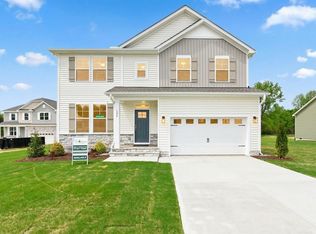
4+ Acres never looked so good! Welcome to the Bradley II floorplan located in the desirable Carsons Landing community of Angier. Ideally positioned less than 30 minutes from the heart of Raleigh, this home offers the perfect blend of comfort, style, and convenience. This thoughtfully crafted two-story home features 4 spacious bedrooms, all located upstairs, along with a generous loft--perfect for a secondary living area, media room, or play space. With 3 full bathrooms, there is plenty of room for both family and guests. The main level showcases a seamless open-concept layout, allowing for effortless flow from the formal dining area into the well-appointed kitchen and inviting living room. The living space is highlighted by a gas fireplace with deluxe trim detailing above the mantle, creating a warm and elegant focal point. Just off the foyer, you'll find a versatile flex room, ideal for a home office, study, or additional sitting area--designed to adapt to your lifestyle needs. Conveniently located with easy access to White Oak Crossing shopping center in Garner, Downtown Angier, McGee's Crossroads, and major thoroughfares including I-40, Hwy 210, and NC-50, this home offers both tranquility and connectivity. Don't miss your opportunity to own a home that perfectly balances modern functionality with timeless appeal in one of Angier's most accessible communities. *This home is estimated to be complete in June 2026*
Pending
Price cut: $25K (6/23)
$425,000
114 S Bream Ct, Angier, NC 27501
4beds
3,005sqft
Single Family Residence
Built in 2026
4.39 Acres Lot
$544,500 Zestimate®
$141/sqft
$71/mo HOA
What's special
Well-appointed kitchenSeamless open-concept layoutFormal dining area
- 126 days
- 18
- 0
Zillow last checked:
Listing updated:
Listed by:
Aimee Vasilik 919-608-7938,
SM North Carolina Brokerage
Source: Doorify MLS,MLS#: 10167972
Facts & features
Interior
Bedrooms & bathrooms
- Bedrooms: 4
- Bathrooms: 3
- Full bathrooms: 3
Primary bedroom
- Level: Second
- Area: 286.2 Square Feet
- Dimensions: 18.0 x 15.9
Bedroom 2
- Level: Second
- Area: 141.6 Square Feet
- Dimensions: 12.0 x 11.8
Bedroom 3
- Level: Second
- Area: 147.6 Square Feet
- Dimensions: 12.3 x 12.0
Bedroom 4
- Level: Second
- Area: 172.62 Square Feet
- Dimensions: 12.6 x 13.7
Dining room
- Level: Main
- Area: 97 Square Feet
- Dimensions: 10.0 x 9.7
Great room
- Level: Main
- Area: 295.48 Square Feet
- Dimensions: 17.8 x 16.6
Kitchen
- Level: Main
- Area: 129.01 Square Feet
- Dimensions: 9.7 x 13.3
Loft
- Level: Second
- Area: 217.98 Square Feet
- Dimensions: 18.0 x 12.11
Office
- Level: Main
- Area: 131.04 Square Feet
- Dimensions: 12.6 x 10.4
Heating
- Heat Pump
Cooling
- Central Air
Appliances
- Included: Dishwasher, Electric Range, Microwave, Water Heater
Features
- Ceiling Fan(s), Double Vanity, Eat-in Kitchen, Kitchen Island, Open Floorplan, Soaking Tub, Walk-In Closet(s), Separate Shower, Walk-In Shower, Water Closet, Smooth Ceilings
- Flooring: Carpet, Luxury Vinyl, Tile, Vinyl
- Number of fireplaces: 1
- Fireplace features: Gas, Great Room
Interior area
- Total structure area: 3,005
- Total interior livable area: 3,005 sqft
- Finished area above ground: 3,005
- Finished area below ground: 0
Property
Parking
- Total spaces: 4
- Parking features: Driveway, Garage Faces Front, Garage
- Garage spaces: 2
- Uncovered spaces: 2
Features
- Levels: Two
- Stories: 2
- Patio & porch: Covered, Deck
- Exterior features: Rain Gutters
Lot
- Size: 4.39 Acres
- Features: Landscaped
Details
- Parcel number: 13D03037K
- Special conditions: Standard
Construction
Type & style
- Home type: SingleFamily
- Architectural style: Transitional
- Property subtype: Single Family Residence
Materials
- Vinyl Siding
- Foundation: Crawlspace
- Roof: Architectural Shingle
Condition
- New Construction,Under Construction
- New construction: Yes
- Year built: 2026
- Major remodel year: 2026
Details
- Builder model: Bradley II C6
- Builder name: Great Southern Homes
Utilities & green energy
- Sewer: Septic Tank
- Water: Public
Community & HOA
Community
- Security: Carbon Monoxide Detector(s), Smoke Detector(s)
- Subdivision: Carsons Landing
HOA
- Has HOA: Yes
- Services included: Maintenance Grounds
- HOA fee: $850 annually
- HOA name: IRJ Property
- HOA phone: 919-322-4680
Location
- Region: Angier
Financial & listing details
- Price per square foot: $141/sqft
- Date on market: 5/17/2026
- Listing agreement: Exclusive Right To Sell
- Listing terms: Cash,Conventional,FHA,USDA Loan,VA Loan
Estimated market value
$544,500
$501,000 - $594,000
$2,456/mo
Price history
| Date | Event | Price |
|---|---|---|
| 7/2/2026 | Pending sale | $425,000$141/sqft |
Source:  Doorify MLS #10167972 Report a problem Doorify MLS #10167972 Report a problem | ||
| 6/23/2026 | Price change | $425,000-5.6%$141/sqft |
Source: Doorify MLS #10167972 Report a problem | ||
| 6/15/2026 | Price change | $450,000-5.3%$150/sqft |
Source: Doorify MLS #10167972 Report a problem | ||
| 5/17/2026 | Listed for sale | $475,000$158/sqft |
Source: Doorify MLS #10167972 Report a problem | ||
Public tax history
Tax history is unavailable.
Monthly payment
Est. payment
Payment breakdown
Explore the cost of this home by adjusting the details. Changes won't be saved.Climate risks
Neighborhood: 27501
Nearby schools
Schools provided by the listing agent
- Elementary: Johnston - Dixon Road Elementary
- Middle: Johnston - McGees Crossroads Middle
- High: Johnston - West Johnston High
Source: Doorify MLS. This data may not be complete. We recommend contacting the local school district to confirm school assignments for this home.

Similar homes
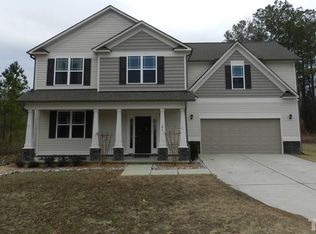
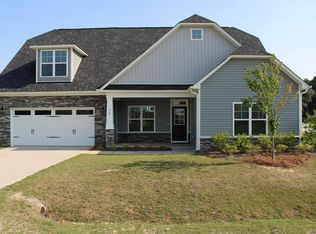
- $440,0003 bd3 ba2.4k sqft20 E Sand Luggs Ct, Angier, NC 27501For Sale
 MLS ID #10181075, Dulce Belem Rosas Barrera. Doorify MLS
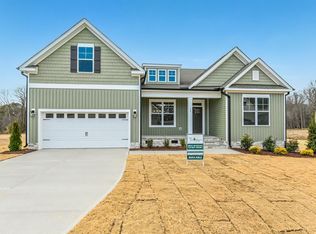
 - $430,0004 bd3 ba2.5k sqft109 Rockrose Ave, Clayton, NC 27527For Sale
 MLS ID #10163403, Thomas Ladane Shoupe. Doorify MLS
 - $368,0004 bd4 ba3.1k sqft93 Spring Crest Dr, Angier, NC 27501For Sale
 MLS ID #10185359, Thomas Ladane Shoupe. Doorify MLS
 - $411,0953 bd2 ba2.1k sqftMattamy Homes LLC, Angier, NC 27501New Construction
 MLS ID #10175510, Ann Landau. Doorify MLS
 - $465,8404 bd5 ba3.1k sqft109 Tee Time Ter, Benson, NC 27504New ConstructionMLS ID #10170179, Donald Tracy. Doorify MLS
- $367,6003 bd3 ba1.7k sqftAshley A, Angier, NC 27501For SaleMLS ID #10188089, Theresa Blackmon. Doorify MLS
- $467,0904 bd3 ba2.8k sqft256 Juniper Branch Trl, Four Oaks, NC 27524New ConstructionDoorify MLS
- $467,5404 bd3 ba2.7k sqft308 Juniper Branch Trl, Four Oaks, NC 27524New ConstructionDoorify MLS
- $434,0004 bd3 ba2.4k sqft903 Long Ave, Garner, NC 27529For SaleMLS ID #10157439, Thomas Ladane Shoupe. Doorify MLS
- $348,0003 bd2 ba1.6k sqft1191 Denning Rd, Angier, NC 27501For SaleMLS ID #10186875, Tracy Dowling. Doorify MLS
- $494,9003 bd4 ba2.8k sqft25 Mineral Springs Way, Benson, NC 27504New ConstructionMLS ID #10185410, Tony Lee. Doorify MLS
- $385,0004 bd3 ba2.1k sqft255 Rocky Point Ct, Fuquay Varina, NC 27526For SaleMLS ID #10192017, Thomas Ladane Shoupe. Doorify MLS
- $432,0003 bd3 ba2.4k sqft1717 Willow Landing Way, Willow Spring, NC 27592For SaleMLS ID #10159305, Thomas Ladane Shoupe. Doorify MLS
- $450,0004 bd4 ba2.5k sqft644 Ashe Lake Way, Fuquay Varina, NC 27526For SaleMLS ID #10165935, Thomas Ladane Shoupe. Doorify MLS
- $430,0004 bd3 ba3k sqft119 Caxton Ct, Clayton, NC 27527For SaleMLS ID #10178259, Thomas Ladane Shoupe. Doorify MLS
- $419,9004 bd3 ba2.4k sqftCypress C, Garner, NC 27529New ConstructionDoorify MLS
- $339,0004 bd2 ba1.9k sqft3524 State Highway 27 E, Coats, NC 27521For SaleMLS ID #10184076, Thomas Ladane Shoupe. Doorify MLS
- $356,9904 bd3 ba2.3k sqft16 Valley Forge Ln, Smithfield, NC 27577New ConstructionDoorify MLS
- $354,9003 bd2 ba1.8k sqft313 Bonsai Way, Four Oaks, NC 27524New ConstructionMLS ID #10140756, Tony Lee. Doorify MLS
- $406,2905 bd3 ba2.8k sqft43 Hay Field Dr, Lillington, NC 27546New ConstructionMLS ID #10192205, Alyssa Ann St James Perkins. Doorify MLS
