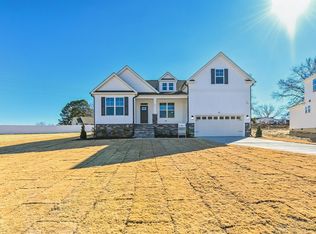
1/2 acre in a Cul-De-Sac! less and than 30 minutes to Raleigh! Discover the Rivercrest II on Lot 7 in Carsons Landing community- a thoughtfully designed home that blends timeless style with everyday functionality. This spacious floorplan features 4 well-appointed bedrooms, including a luxurious first-floor primary suite offering comfort and convenience. The open-concept main living area is designed for effortless entertaining, with beautiful sightlines connecting the dining area, kitchen, and living room. Step outside to enjoy the covered deck - perfect for relaxing evenings or hosting guests year-round. Upstairs, a versatile loft provides the ideal space for a media room, home office, or additional lounge area. With 3 full bathrooms and 1 half bath, this home offers flexibility and comfort for both family and guests. Conveniently located near Downtown Angier, McGees Crossroads, and White Oak Shopping Center in Garner, Carsons Landing also provides easy access to I-40, Hwy 210, and NC 50, making commuting and everyday errands a breeze. Experience refined living in one of Angier's most convenient and growing locations.
Pending
Price cut: $25K (6/23)
$375,000
119 S Bream Ct, Angier, NC 27501
4beds
2,456sqft
Single Family Residence, Residential
Built in 2026
0.54 Acres Lot
$374,200 Zestimate®
$153/sqft
$71/mo HOA
What's special
Luxurious first-floor primary suiteSpacious floorplan
- 53 days |
- 667 |
- 55 |
Zillow last checked:
Listing updated:
Listed by:
Aimee Vasilik 919-608-7938,
SM North Carolina Brokerage
Source: Doorify MLS,MLS#: 10167970
Facts & features
Interior
Bedrooms & bathrooms
- Bedrooms: 4
- Bathrooms: 4
- Full bathrooms: 3
- 1/2 bathrooms: 1
Heating
- Heat Pump
Cooling
- Central Air
Appliances
- Included: Dishwasher, Electric Range, Microwave, Water Heater
- Laundry: Main Level
Features
- Ceiling Fan(s), Double Vanity, Eat-in Kitchen, Kitchen Island, Kitchen/Dining Room Combination, Open Floorplan, Master Downstairs, Separate Shower, Smooth Ceilings, Soaking Tub, Walk-In Closet(s), Walk-In Shower, Water Closet
- Flooring: Carpet, Vinyl, Tile
- Number of fireplaces: 1
- Fireplace features: Gas, Great Room
Interior area
- Total structure area: 2,456
- Total interior livable area: 2,456 sqft
- Finished area above ground: 2,456
- Finished area below ground: 0
Property
Parking
- Total spaces: 4
- Parking features: Driveway, Garage, Garage Faces Front
- Attached garage spaces: 2
- Uncovered spaces: 2
Features
- Levels: Two
- Stories: 2
- Patio & porch: Covered, Deck
- Exterior features: Dock, Rain Gutters
- Has view: Yes
Lot
- Size: 0.54 Acres
- Features: Landscaped
Details
- Parcel number: 13D03037I
- Zoning: RAG
- Special conditions: Standard
Construction
Type & style
- Home type: SingleFamily
- Architectural style: Transitional
- Property subtype: Single Family Residence, Residential
Materials
- Vinyl Siding
- Roof: Shingle
Condition
- New construction: Yes
- Year built: 2026
- Major remodel year: 2026
Details
- Builder name: Great Southern Homes
Utilities & green energy
- Sewer: Septic Tank
- Water: Public
Community & HOA
Community
- Subdivision: Carsons Landing
HOA
- Has HOA: Yes
- Services included: Maintenance Grounds
- HOA fee: $850 annually
Location
- Region: Angier
Financial & listing details
- Price per square foot: $153/sqft
- Annual tax amount: $666
- Date on market: 5/17/2026
Estimated market value
$374,200
$355,000 - $393,000
$2,405/mo
Price history
| Date | Event | Price |
|---|---|---|
| 7/1/2026 | Pending sale | $375,000$153/sqft |
Source: | ||
| 6/23/2026 | Price change | $375,000-6.3%$153/sqft |
Source: | ||
| 6/15/2026 | Price change | $400,000-5.9%$163/sqft |
Source: | ||
| 6/6/2026 | Price change | $425,000-5.6%$173/sqft |
Source: | ||
| 5/17/2026 | Listed for sale | $450,000$183/sqft |
Source: | ||
Public tax history
Tax history is unavailable.
Monthly payment
Est. payment$--/mo
Payment breakdown
Explore the cost of this home by adjusting the details. Changes won't be saved.All calculations are estimates and provided by Zillow, Inc. for informational purposes only. Actual amounts may vary.
HOA fees may include property taxes on listings classified as Co-Ops. Contact the listing agent and/or owner for fee details.
Mortgage interest rates are dependent on a number of factors, including credit score, down payment, and repayment length. Interest rate data provided by Zillow Group Marketplace, Inc. as of 1/1/1970 from various mortgage lenders with which we have lead or other similar arrangements; the Estimated Payment is an average of those rates.
See how much you could borrow to make a competitive offer.
Climate risks
Neighborhood: 27501
Nearby schools
GreatSchools rating
- 9/10Dixon Road ElementaryGrades: PK-5Distance: 0.5 mi
- 9/10McGee's Crossroads Middle SchoolGrades: 6-8Distance: 1.7 mi
- 4/10West Johnston HighGrades: 9-12Distance: 3.5 mi
Schools provided by the listing agent
- Elementary: Johnston - Dixon Road Elementary
- Middle: Johnston - McGees Crossroads Middle
- High: Johnston - West Johnston High
Source: Doorify MLS. This data may not be complete. We recommend contacting the local school district to confirm school assignments for this home.
- North Carolina
- Johnston County
- Angier
- 27501
- 119 S Bream Ct