WOW! Check out this Beautifully done, completely renovated & updated 4-bedroom, 3-full bathroom home offering an open, flexible living space!Let's start upstairs, where you’ll find one large bedroom, a full bath with eye-popping tile work and fixtures, in addition to an open area perfect for a home office, playroom, guest space, or make the entire second floor YOUR personal oasis or even an In-Law Suite, that's the greatness of it. Now the main level; We have two more perfect sized bedrooms for the kiddos, another full bathroom with eye-popping tile work and radiant fixtures. Then we go into an amazing kitchen with a granite waterfall countertop, all stainless-steel appliances, eye catching tile backsplash, and stunning fixtures. The master bedroom is located perfectly for privacy and has its own full bathroom laden with beautiful tile work and gorgeous fixtures. Now to the basement; amazing marble tile floors, hook-ups for washer/dryer, tremendous storage area, outside access to rear yard and access to the one car garage that has its own, oversized workshop area or possible home gym area. All of this beautifully crafted, fully renovated, updated, modern living feel will be yours, so what are you waiting for!
For sale
$359,900
114 S Chester Ave, Pleasantville, NJ 08232
4beds
--sqft
Single Family Residence
Built in 1907
3,001 Square Feet Lot
$-- Zestimate®
$--/sqft
$-- HOA
What's special
Tremendous storage areaStunning fixturesAll stainless-steel appliancesEye catching tile backsplashOpen flexible living space
- 3 days
- 131
- 10
Likely to sell faster than
Zillow last checked:
Listing updated:
Listed by:
George Frick 609-652-5600,
Century 21 Frick Realtors
Source: Bright MLS,MLS#: NJAC2026424
Facts & features
Interior
Bedrooms & bathrooms
- Bedrooms: 4
- Bathrooms: 3
- Full bathrooms: 3
- Main level bathrooms: 2
- Main level bedrooms: 3
Rooms
- Room types: Living Room, Kitchen
Kitchen
- Level: Main
Living room
- Level: Main
Heating
- Forced Air, Natural Gas
Cooling
- Central Air, Ceiling Fan(s), Electric
Appliances
- Included: Cooktop, Microwave, Dryer, Refrigerator, Gas Water Heater
- Laundry: Hookup
Features
- Ceiling Fan(s)
- Basement: Partially Finished
- Has fireplace: No
Interior area
- Total structure area: 0
- Finished area above ground: 0
- Finished area below ground: 0
Property
Parking
- Parking features: Public, On Street
- Has uncovered spaces: Yes
Accessibility
- Accessibility features: 2+ Access Exits
Features
- Levels: Two
- Stories: 2
- Pool features: None
- Fencing: Chain Link,Vinyl,Back Yard
Lot
- Size: 3,001 Square Feet
Details
- Additional structures: Above Grade, Below Grade
- Parcel number: 190007900011
- Zoning: UEZR
- Special conditions: Standard
Construction
Type & style
- Home type: SingleFamily
- Architectural style: Colonial
- Property subtype: Single Family Residence
Materials
- Frame
- Foundation: Block
Condition
- New construction: No
- Year built: 1907
- Major remodel year: 2026
Utilities & green energy
- Sewer: Public Sewer
- Water: Public
- Utilities for property: Electricity Available, Natural Gas Available, Sewer Available, Water Available
Community & HOA
Community
- Subdivision: Pleasantville City
HOA
- Has HOA: No
Location
- Region: Pleasantville
- Municipality: PLEASANTVILLE CITY
Financial & listing details
- Tax assessed value: $92,800
- Annual tax amount: $5,030
- Date on market: 9/2/2026
- Listing agreement: Exclusive Right To Sell
- Listing terms: Conventional,FHA,USDA Loan,VA Loan
- Ownership: Fee Simple
Estimated market value
Not available
Estimated sales range
Not available
Not available
Price history
| Date | Event | Price |
|---|---|---|
| 8/29/2026 | Listed for sale | $359,900+265.4% |
Source:  SJSRMLS #611360 Report a problem SJSRMLS #611360 Report a problem | ||
| 1/30/2026 | Sold | $98,500-14.3% |
Source: SJSRMLS #603065 Report a problem | ||
| 12/23/2025 | Pending sale | $114,900 |
Source: SJSRMLS #603065 Report a problem | ||
| 12/12/2025 | Listed for sale | $114,900+45.4% |
Source: SJSRMLS #603065 Report a problem | ||
| 2/3/1995 | Sold | $79,000 |
Source: Public Record Report a problem | ||
Public tax history
| Year | Property taxes | Tax assessment |
|---|---|---|
| 2025 | $4,879 | $92,800 |
| 2024 | $4,879 +2.8% | $92,800 |
| 2023 | $4,748 +6.7% | $92,800 |
| 2022 | $4,449 +0.4% | $92,800 |
| 2021 | $4,429 +23.9% | $92,800 |
| 2020 | $3,575 +3.2% | $92,800 +25.2% |
| 2019 | $3,463 | $74,100 |
| 2018 | $3,463 +6% | $74,100 |
| 2017 | $3,267 +14% | $74,100 -1.1% |
| 2016 | $2,866 -20.8% | $74,900 |
| 2015 | $3,618 +6.1% | $74,900 -27.1% |
| 2014 | $3,412 +11.5% | $102,700 |
| 2012 | $3,060 +7.1% | $102,700 |
| 2011 | $2,858 -21.6% | $102,700 |
| 2010 | $3,648 +3.8% | $102,700 +35.3% |
| 2009 | $3,513 +3.6% | $75,900 |
| 2008 | $3,390 +4.8% | $75,900 |
| 2007 | $3,235 | $75,900 |
| 2006 | -- | $75,900 |
| 2005 | -- | $75,900 |
| 2004 | -- | $75,900 |
| 2003 | -- | $75,900 |
| 2002 | -- | $75,900 |
| 2001 | -- | $75,900 |
Find assessor info on the county website
Monthly payment
Est. payment
Payment breakdown
Explore the cost of this home by adjusting the details. Changes won't be saved.Climate risks
Neighborhood: 08232
Nearby schools
Schools provided by the listing agent
- High: Pleasantville H.s.
- District: Pleasantville Public Schools
Source: Bright MLS. This data may not be complete. We recommend contacting the local school district to confirm school assignments for this home.


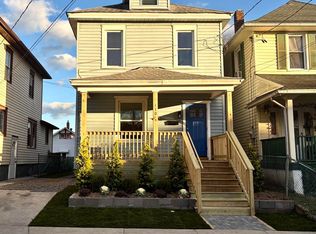
Similar homes
- $334,0003 bd2 ba-- sqft14 W Reading Ave, Pleasantville, NJ 08232For Sale
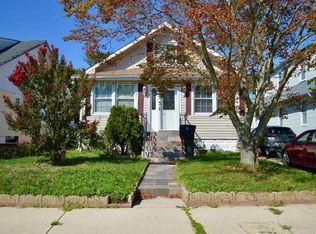
 MLS ID #611238, Dennis Moreno, KELLER WILLIAMS REALTY ATLANTIC SHORE-Northfield. SJSRMLS
 - $339,9004 bd4 ba2.5k sqft18 Empire Dr, Pleasantville, NJ 08232For Sale
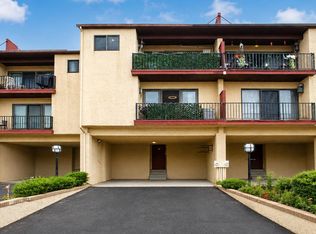
 MLS ID #NJAC2026224, Jeffrey Quintin, EXP Realty, LLC. Bright MLS
 - $345,0004 bd2 ba1.5k sqft439 W Delilah Rd, Pleasantville, NJ 08232For Sale
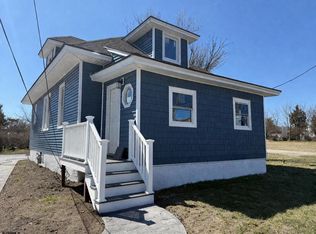 MLS ID #606095, JILL FALCONE, ABR, COLDWELL BANKER ARGUS REAL ESTATE-Northfield. SJSRMLS
 - $285,0003 bd1 ba-- sqft115 Tremont Ave, Pleasantville, NJ 08232For Sale
 MLS ID #611348, Shaun Crews, BALSLEY/LOSCO. SJSRMLS
 - $359,0003 bd1 ba-- sqft620 Salma Ter, Mays Landing, NJ 08330For SaleMLS ID #611553, DALE (DJ) MESSINA, COLLINI REAL ESTATE, LLC. SJSRMLS
- $290,0003 bd1 ba-- sqft401 Prospect Ave, Pleasantville, NJ 08232For SaleMLS ID #606027, SALVADOR RODRIGUEZ-BLANCO, SUPERIOR PROPERTIES. SJSRMLS
- $259,9004 bd2 ba1.4k sqft128 W Adams Ave, Pleasantville, NJ 08232For SaleMLS ID #607708, ELISA JO EAGAN, BALSLEY/LOSCO. SJSRMLS
- $258,0002 bd2 ba915 sqft815 Broad St, Pleasantville, NJ 08232For SaleMLS ID #610089, Shavonna Dupree, BHHS FOX and ROACH-Marlton. SJSRMLS
- $469,9003 bd2 ba1.6k sqft701 W Mill Rd, Northfield, NJ 08225For SaleMLS ID #611435, HAMED PAYANDEHFAR, Century 21 Action Plus Realty - Northfield. SJSRMLS
- $349,0003 bd2 ba1.4k sqft720 Osprey Ct, Galloway, NJ 08205For SaleMLS ID #NJAC2026472, Patricia Chiu, Balsley-Losco Realtors. Bright MLS
- $258,0002 bd2 ba915 sqft815 Broad St, Pleasantville, NJ 08232For SaleMLS ID #NJAC2025750, Shavonna Dupree, BHHS Fox & Roach-Marlton. Bright MLS
- $349,9003 bd2 ba1.3k sqft312 E Ridgewood Ave, Galloway, NJ 08205For SaleMLS ID #NJAC2026340, Thanh Doan, Realty Mark Advantage. Bright MLS
- $335,0003 bd1 ba900 sqft232 Saint James Pl, Northfield, NJ 08225For SaleMLS ID #610582, SHAUKAT AZAD, FARLEY and FERRY REALTY, INC. SJSRMLS
- $364,9003 bd2 ba-- sqft6314 Lance Ave, Mays Landing, NJ 08330New ConstructionMLS ID #611487, VISHAL BRAHMBHATT, RE/MAX ATLANTIC. SJSRMLS
- $249,9004 bd2 ba-- sqft527 Melrose Ave, Atlantic City, NJ 08401For SaleMLS ID #611423, Xavier Briggs, KELLER WILLIAMS REALTY ATLANTIC SHORE-Northfield. SJSRMLS
- $479,9003 bd2 ba2.4k sqft17 Orchard Rd, Egg Harbor Township, NJ 08234For SaleMLS ID #611361, REGINA NESE-SANTOS, REAL - GALLOWAY. SJSRMLS
- $350,0003 bd1 ba873 sqft123 12th St, Absecon, NJ 08201For SaleMLS ID #NJAC2025258, Thomas Dati, Keller Williams Realty - Ocean City. Bright MLS
- $334,9003 bd2 ba-- sqft308 Jefferson Ave, Egg Harbor Township, NJ 08234For SaleMLS ID #610634, NEIL AMIN, KELLER WILLIAMS REALTY ATLANTIC SHORE-Northfield. SJSRMLS
- $329,0003 bd2 ba-- sqft102 Wisteria St, Egg Harbor Township, NJ 08234For SaleMLS ID #608907, JASON FROST, BHHS FOX and ROACH-Simpson OC. SJSRMLS
- $435,0005 bd2 ba-- sqft29 Summit Ave, Absecon, NJ 08201For SaleMLS ID #610612, Sammad Rehman, KELLER WILLIAMS REALTY ATLANTIC SHORE-Northfield. SJSRMLS
