Welcome home to this beautifully updated 3 bedroom, 2 bathroom gem at 114 Saturn Ln, tucked into Greer's sought-after Crestview Hills neighborhood. An established community with mature landscaping, real character, and NO HOA to worry about. Step inside to find an updated, move in ready home with fresh paint throughout and brand new hardware. The kitchen has been beautifully refreshed with new quartz countertops, a new sink and faucet, new cabinet hardware, and new can lighting. We didn't stop there, there is also a full suite of new appliances; dishwasher, microwave, refrigerator, and disposal ALL included. New flooring runs throughout, and both bathrooms have been fully remodeled, so there's nothing left to do but unpack. On cool evenings, cozy up by the wood stove fireplace, or start your morning with coffee on the private deck just off the primary bedroom. Out back, the fully fenced backyard is a true showstopper and easy to enjoy and to maintain. Relax on the screened porch, which connects to an attached air-conditioned room perfect for extra storage year-round. For the hobbyist or craftsman, a separate 20x20 woodworking shop is a standout feature, fully equipped with a 220V outlet and an overhead air line system for serious project capability. You also have another separate outdoor shed to keep your lawn equipment and yard tools tucked neatly away. Location is a major win here too! Close to schools, with quick access to Wade Hampton for all your amenities and an easy commute toward Greenville or Spartanburg. You're just minutes from Greer Country Club and within easy reach of four well-known area lakes, with a straight shot to BMW. GSP Airport (outside the flight pattern) and Downtown Greer are just 10 minutes away, and Downtown Greenville is only 30 minutes out! Putting you in prime position for wherever you need to be. Updated, move-in ready, and looking for its next buyer. Schedule your showing today!
For sale
$275,000
114 Saturn Ln, Greer, SC 29651
3beds
1,236sqft
Single Family Residence, Residential
Built in ----
0.3 Acres Lot
$270,000 Zestimate®
$222/sqft
$-- HOA
What's special
Wood stove fireplaceScreened porchBrand new hardwareNew cabinet hardwareNew can lightingNew sink and faucet
- 14 days
- 1,353
- 153
Likely to sell faster than
Zillow last checked:
Listing updated:
Listed by:
Derek Banks 864-556-9378,
Chucktown Homes Team by LPT
Source: Greater Greenville AOR,MLS#: 1604344
Facts & features
Interior
Bedrooms & bathrooms
- Bedrooms: 3
- Bathrooms: 2
- Full bathrooms: 2
- Main level bathrooms: 2
- Main level bedrooms: 3
Primary bedroom
- Area: 154
- Dimensions: 11 x 14
Bedroom 2
- Area: 121
- Dimensions: 11 x 11
Bedroom 3
- Area: 121
- Dimensions: 11 x 11
Primary bathroom
- Features: Full Bath, Shower Only
Dining room
- Area: 81
- Dimensions: 9 x 9
Kitchen
- Area: 99
- Dimensions: 11 x 9
Living room
- Area: 299
- Dimensions: 23 x 13
Heating
- Electric
Cooling
- Central Air, Electric
Appliances
- Included: Cooktop, Dishwasher, Disposal, Dryer, Refrigerator, Washer, Electric Cooktop, Electric Oven, Free-Standing Electric Range, Microwave, Electric Water Heater
- Laundry: Laundry Closet, Electric Dryer Hookup
Features
- Ceiling Smooth, Countertops – Quartz, Pantry, Attic Fan
- Flooring: Luxury Vinyl
- Basement: None
- Number of fireplaces: 1
- Fireplace features: Wood Burning Stove
Interior area
- Total interior livable area: 1,236 sqft
Property
Parking
- Parking features: None, Driveway, Paved
- Has uncovered spaces: Yes
Features
- Levels: One
- Stories: 1
- Patio & porch: Deck, Screened, Rear Porch
- Fencing: Fenced
Lot
- Size: 0.3 Acres
- Features: 1/2 Acre or Less
- Topography: Level
Details
- Parcel number: 90209074.00
Construction
Type & style
- Home type: SingleFamily
- Architectural style: Ranch
- Property subtype: Single Family Residence, Residential
Materials
- Vinyl Siding
- Foundation: Slab
- Roof: Architectural
Utilities & green energy
- Sewer: Public Sewer
- Water: Public
Community & HOA
Community
- Features: None
- Security: Smoke Detector(s)
- Subdivision: None
HOA
- Has HOA: No
- Services included: None
Location
- Region: Greer
Financial & listing details
- Price per square foot: $222/sqft
- Tax assessed value: $168,200
- Date on market: 9/21/2026
Estimated market value
$270,000
$257,000 - $284,000
$1,691/mo
Price history
| Date | Event | Price |
|---|---|---|
| 9/21/2026 | Listed for sale | $275,000+134.5%$222/sqft |
Source:  Greater Greenville AOR #1604344 Report a problem Greater Greenville AOR #1604344 Report a problem | ||
| 5/9/2007 | Sold | $117,250$95/sqft |
Source: Public Record Report a problem | ||
Public tax history
| Year | Property taxes | Tax assessment |
|---|---|---|
| 2025 | -- | $5,968 |
| 2024 | $990 +0% | $5,968 |
| 2023 | $990 | $5,968 +15% |
| 2022 | -- | $5,189 |
| 2021 | -- | $5,189 |
| 2020 | -- | $5,189 |
| 2019 | -- | $5,189 |
| 2018 | $885 | $5,189 +15% |
| 2017 | $885 +11.6% | $4,512 |
| 2016 | $793 +2.7% | $4,512 |
| 2015 | $773 +1.3% | $4,512 |
| 2014 | $763 | $4,512 |
| 2013 | -- | $4,512 |
| 2012 | -- | -- |
| 2011 | -- | $4,736 |
| 2010 | -- | $4,736 |
| 2009 | -- | $4,736 |
| 2008 | -- | $4,736 +43.5% |
| 2006 | $623 | $3,300 |
| 2005 | -- | $3,300 |
| 2004 | $613 +5.6% | $3,300 |
| 2003 | $580 | $3,300 +9.3% |
| 2002 | -- | $3,020 |
| 2001 | $517 -0.8% | $3,020 |
| 2000 | $521 | $3,020 |
Find assessor info on the county website
Monthly payment
Est. payment
Payment breakdown
Explore the cost of this home by adjusting the details. Changes won't be saved.Climate risks
Neighborhood: 29651
Nearby schools
Schools provided by the listing agent
- Elementary: Crestview
- Middle: Greer
- High: Greer
Source: Greater Greenville AOR. This data may not be complete. We recommend contacting the local school district to confirm school assignments for this home.
Similar homes
- $289,9003 bd2 ba1.3k sqft216 N Celestial Dr, Greer, SC 29651For Sale
 MLS ID #1603672, David Garrison, RE/MAX Reach. Greater Greenville AOR
 - $289,9003 bd2 ba1.3k sqft102 Sherwood Ave, Greer, SC 29651For Sale
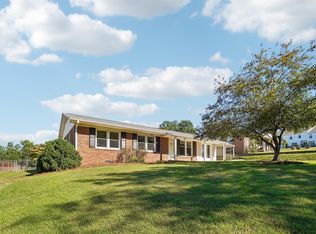 MLS ID #1605398, Joanna Keskitalo, Joanna K Realty Inc. Greater Greenville AOR
 - $254,9003 bd3 ba1.5k sqft317 Hampton Ridge Dr, Greer, SC 29651For Sale
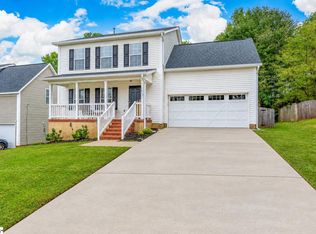 MLS ID #1605007, Holly Holland, North Group Real Estate. Greater Greenville AOR
 - $229,5003 bd2 ba1.1k sqft108 Valley Dr, Greer, SC 29651For Sale By Owner
