Looking for one-story living close to Greer without the hustle? Built in 2020, this 3-bedroom, 2-bathroom home in Katherine's Garden sits on a peaceful cul-de-sac just minutes from downtown Greer's restaurants, shops, and events, yet far enough away that coming home feels like a retreat. The neighborhood features sidewalks, street lights, and a community pool, perfect for evening strolls and summer afternoons. Inside, the open living room is anchored by a gas fireplace for cozy evenings and flows into a large kitchen with granite countertops and plenty of room to cook, gather, and entertain. The primary suite is a true escape, with a walk-in closet and a spa-style bath featuring dual vanities, a soaking tub, and a separate walk-in shower. Energy-efficient features help keep utility costs in check year-round. Step outside to the covered back porch, where a wooded backdrop adds privacy for game days, morning coffee, or quiet evenings. The manageable yard includes an irrigation system, so weekends are for enjoying your home, not maintaining it. Newer construction, low maintenance, one-level living, community pool, and a convenient Greer location: homes like this don't come along often. Schedule your private showing today.
Contingent
$309,900
404 Ansel Woods Ln, Greer, SC 29651
3beds
1,476sqft
Single Family Residence, Residential
Built in ----
6,969 Square Feet Lot
$307,500 Zestimate®
$210/sqft
$-- HOA
What's special
Gas fireplaceCommunity poolOne-story livingPeaceful cul-de-sacStreet lightsCovered back porchWooded backdrop adds privacy
- 17 days
- 827
- 104
Likely to sell faster than
Zillow last checked:
Listing updated:
Listed by:
Joshua Moore 864-979-8438,
BHHS C Dan Joyner - Midtown
Source: Greater Greenville AOR,MLS#: 1605334
Facts & features
Interior
Bedrooms & bathrooms
- Bedrooms: 3
- Bathrooms: 2
- Full bathrooms: 2
- Main level bathrooms: 2
- Main level bedrooms: 3
Rooms
- Room types: Laundry
Primary bedroom
- Area: 182
- Dimensions: 13 x 14
Bedroom 2
- Area: 120
- Dimensions: 10 x 12
Bedroom 3
- Area: 120
- Dimensions: 10 x 12
Primary bathroom
- Features: Double Sink, Full Bath, Shower-Separate, Tub-Garden, Walk-In Closet(s)
- Level: Main
Dining room
- Area: 130
- Dimensions: 10 x 13
Kitchen
- Area: 143
- Dimensions: 11 x 13
Living room
- Area: 300
- Dimensions: 15 x 20
Heating
- Natural Gas
Cooling
- Electric
Appliances
- Included: Dishwasher, Disposal, Free-Standing Electric Range, Microwave, Gas Water Heater
- Laundry: 1st Floor, Laundry Closet, Laundry Room
Features
- High Ceilings, Ceiling Fan(s), Ceiling Smooth, Granite Counters, Walk-In Closet(s)
- Flooring: Carpet, Ceramic Tile, Luxury Vinyl
- Windows: Tilt Out Windows
- Basement: None
- Attic: Pull Down Stairs,Storage
- Number of fireplaces: 1
- Fireplace features: Gas Log
Interior area
- Total interior livable area: 1,476 sqft
Property
Parking
- Total spaces: 2
- Parking features: Attached, Concrete
- Attached garage spaces: 2
- Has uncovered spaces: Yes
Features
- Levels: One
- Stories: 1
- Patio & porch: Front Porch, Rear Porch
- Exterior features: Under Ground Irrigation
Lot
- Size: 6,969 Square Feet
- Features: Cul-De-Sac, 1/2 Acre or Less
- Topography: Level
Details
- Parcel number: 0537.2501020.00
Construction
Type & style
- Home type: SingleFamily
- Architectural style: Ranch
- Property subtype: Single Family Residence, Residential
Materials
- Vinyl Siding
- Foundation: Slab
- Roof: Architectural
Utilities & green energy
- Sewer: Public Sewer
- Water: Public
- Utilities for property: Cable Available
Community & HOA
Community
- Features: Common Areas, Street Lights, Pool, Sidewalks
- Subdivision: Katherine's Garden
HOA
- Has HOA: Yes
- Services included: Street Lights, Restrictive Covenants
Location
- Region: Greer
Financial & listing details
- Price per square foot: $210/sqft
- Tax assessed value: $278,340
- Annual tax amount: $1,813
- Date on market: 9/30/2026
Estimated market value
$307,500
$292,000 - $323,000
$2,028/mo
Price history
| Date | Event | Price |
|---|---|---|
| 10/8/2026 | Contingent | $309,900$210/sqft |
Source:  Greater Greenville AOR #1605334 Report a problem Greater Greenville AOR #1605334 Report a problem | ||
| 9/30/2026 | Listed for sale | $309,900+50.2%$210/sqft |
Source: Greater Greenville AOR #1605334 Report a problem | ||
| 2/18/2020 | Sold | $206,301$140/sqft |
Source: Public Record Report a problem | ||
Public tax history
| Year | Property taxes | Tax assessment |
|---|---|---|
| 2025 | $1,813 +11.9% | $233,910 +15% |
| 2024 | $1,621 +4.6% | $203,410 |
| 2023 | $1,549 -19.9% | $203,410 |
| 2022 | $1,934 +1.6% | $203,410 |
| 2021 | $1,904 +20.4% | $203,410 |
| 2020 | $1,581 +372.2% | $203,410 +449.8% |
| 2019 | $335 | $37,000 |
Find assessor info on the county website
Monthly payment
Est. payment
Payment breakdown
Explore the cost of this home by adjusting the details. Changes won't be saved.Climate risks
Neighborhood: 29651
Nearby schools
Schools provided by the listing agent
- Elementary: Crestview
- Middle: Greer
- High: Greer
Source: Greater Greenville AOR. This data may not be complete. We recommend contacting the local school district to confirm school assignments for this home.
Similar homes
- $319,9003 bd2 ba1.3k sqft119 Landrum Dr, Greer, SC 29651For Sale
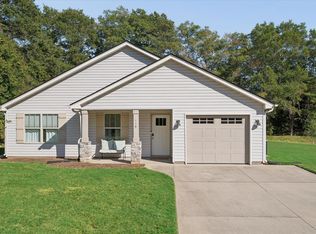 MLS ID #1606531, Joshua Hoover-Dempsey, RE/MAX EXECUTIVE. Greater Greenville AOR
 - $324,9003 bd2 ba1.5k sqft572 Thomas Edwards Ln, Greer, SC 29651For Sale
 MLS ID #1606707, Tosha Justice, Expert Real Estate Team. Greater Greenville AOR
 - $289,9003 bd2 ba1.3k sqft102 Sherwood Ave, Greer, SC 29651For Sale
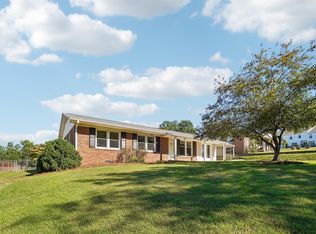 MLS ID #1605398, Joanna Keskitalo, Joanna K Realty Inc. Greater Greenville AOR
 - $284,0003 bd2 ba1.6k sqft400 Panther Ct, Greer, SC 29651For Sale
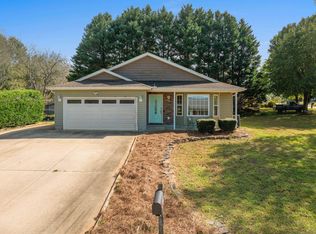 MLS ID #342699, Stephanie Miller, REAL GVL/REAL BROKER, LLC. SAR as distributed by MLS GRID
