Welcome home to 909 Novelty Drive, on a quiet cul-de-sac in sought-after O’Neal Village! Discover the perfect blend of modern living and community charm in one of Greer’s most desirable master-planned neighborhoods. This inviting home presents the ideal setting for relaxed everyday living and effortless entertaining, all while being just steps from resort-style amenities and walkable village conveniences. Inside this home, you’ll find a thoughtfully designed floor plan with bright open living spaces that flow seamlessly. Whether you’re starting your mornings on the private patio or winding down after a day of exploring the Upstate, this home delivers comfort, convenience, and connection. The home features a private outdoor entertainment venue, facing the conservation area. The pergola and extended concrete patio, complimented by decorative stonework expand the home’s entertaining space by 150 square feet. Soft close cabinets, walk in pantry. Enjoy the community pool, fitness center, playgrounds, dog park, basketball court, and miles of sidewalks that connect you to a charming commercial village featuring a community pool, fully equipped gym, ice cream/coffee shop, bistro, and future Mexican restaurant. You’re also just minutes from Lake Robinson, downtown Greer, shopping, dining, and easy access to Greenville and the GSP Airport. Don’t miss this opportunity to live in one of the Upstate’s most vibrant communities.
For sale
$359,900
909 Novelty Dr, Greer, SC 29651
3beds
1,598sqft
Single Family Residence, Residential
Built in 2023
0.25 Acres Lot
$-- Zestimate®
$225/sqft
$-- HOA
What's special
Private patioQuiet cul-de-sacBright open living spacesDecorative stoneworkSoft close cabinets
- 3 days
- 556
- 65
Zillow last checked:
Listing updated:
Listed by:
Steven Koleno 804-656-5007,
Beycome Brokerage Realty LLC
Source: Greater Greenville AOR,MLS#: 1606641
Facts & features
Interior
Bedrooms & bathrooms
- Bedrooms: 3
- Bathrooms: 2
- Full bathrooms: 2
- Main level bathrooms: 2
- Main level bedrooms: 3
Rooms
- Room types: Attic
Primary bathroom
- Features: Double Sink, Full Bath
Heating
- Forced Air, Natural Gas
Cooling
- Central Air
Appliances
- Included: Dishwasher, Disposal, Dryer, Self Cleaning Oven, Convection Oven, Refrigerator, Washer, Electric Cooktop, Electric Oven, Microwave, Gas Water Heater
- Laundry: Electric Dryer Hookup
Features
- High Ceilings, Ceiling Fan(s), Vaulted Ceiling(s), Tray Ceiling(s), Open Floorplan, Walk-In Closet(s), Split Floor Plan, Countertops – Quartz, Pantry
- Flooring: Ceramic Tile, Luxury Vinyl
- Windows: Tilt Out Windows
- Basement: None
- Attic: Pull Down Stairs,Storage
- Number of fireplaces: 1
- Fireplace features: Gas Log
Interior area
- Total interior livable area: 1,598 sqft
Property
Parking
- Total spaces: 2
- Parking features: Attached, Garage Door Opener, Driveway, Concrete
- Attached garage spaces: 2
- Has uncovered spaces: Yes
Features
- Levels: One
- Stories: 1
- Patio & porch: Patio, Front Porch, Rear Porch
Lot
- Size: 0.25 Acres
- Dimensions: 169 x 65
- Features: Sprklr In Grnd-Full Yard, 1/2 Acre or Less
- Topography: Level
Details
- Parcel number: 0633.1701454.00
Construction
Type & style
- Home type: SingleFamily
- Architectural style: Craftsman
- Property subtype: Single Family Residence, Residential
Materials
- Hardboard Siding
- Foundation: Slab
- Roof: Architectural
Condition
- Year built: 2023
Utilities & green energy
- Sewer: Public Sewer
- Water: Public
- Utilities for property: Cable Available
Community & HOA
Community
- Features: Clubhouse, Common Areas, Fitness Center, Playground, Pool, Sidewalks, Dog Park
- Security: Security System Owned, Smoke Detector(s)
- Subdivision: ONeal Village
HOA
- Has HOA: Yes
- Services included: Common Area Ins., Electricity, Gas, Pool, Recreation Facilities, Street Lights
Location
- Region: Greer
Financial & listing details
- Price per square foot: $225/sqft
- Date on market: 10/14/2026
Estimated market value
Not available
Estimated sales range
Not available
Not available
Price history
| Date | Event | Price |
|---|---|---|
| 10/14/2026 | Listed for sale | $359,900$225/sqft |
Source:  Greater Greenville AOR #1606641 Report a problem Greater Greenville AOR #1606641 Report a problem | ||
Public tax history
Tax history is unavailable.
Monthly payment
Est. payment
Payment breakdown
Explore the cost of this home by adjusting the details. Changes won't be saved.Climate risks
Neighborhood: 29651
Nearby schools
Schools provided by the listing agent
- Elementary: Chandler Creek
- Middle: Greer
- High: Greer
Source: Greater Greenville AOR. This data may not be complete. We recommend contacting the local school district to confirm school assignments for this home.
Similar homes
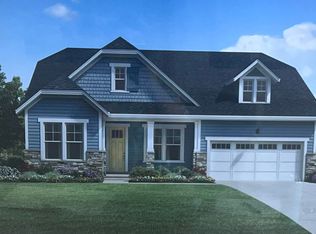
- $324,9003 bd2 ba1.5k sqft572 Thomas Edwards Ln, Greer, SC 29651For Sale
 MLS ID #1606707, Tosha Justice, Expert Real Estate Team. Greater Greenville AOR
 - $319,9003 bd2 ba1.3k sqft119 Landrum Dr, Greer, SC 29651For Sale
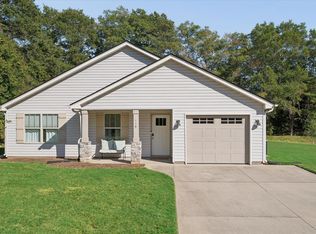 MLS ID #1606531, Joshua Hoover-Dempsey, RE/MAX EXECUTIVE. Greater Greenville AOR
 - $389,5003 bd3 ba1.9k sqft34 Perkins Ct, Greer, SC 29651For Sale
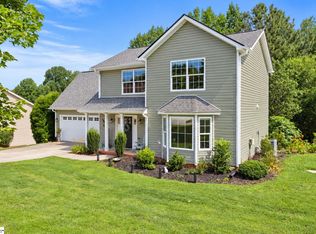 MLS ID #1605661, Laura Simmons, Laura Simmons & Associates RE. Greater Greenville AOR
 - $358,5004 bd2 ba1.9k sqft9 Gratiot Ln, Greer, SC 29651For Sale
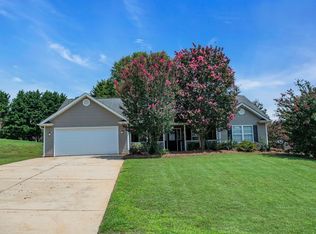 MLS ID #1600532, Tim Toates, BHHS C Dan Joyner - Midtown. Greater Greenville AOR
