OPEN HOUSE SUNDAY OCTOBER 18th 2-4 NEW to the Market! Looking for ONE LEVEL Living with a GREAT Bonus Room up? This one could be it!! Drive up and you are immediately welcomed to this Craftsman Style home with an attention to detail LAWN! Meticulously maintained and lots of it! This almost half acre lot with full yard irrigation, tons of perennials, extra paved parking space AND completely fenced in back yard is sure to grab your attention. Come inside and stay awhile and enjoy beautiful arched entries, smooth ceilings, a Front Formal Dining Room for those upcoming Holiday parties, Large Living area with GAS LOG Fireplace adjoined to the eat in Kitchen with ALL Stainless-Steel Appliances that will convey! The Primary Suite boasts Trey Ceilings, tons of natural sunlight looking over that spacious back yard, ensuite bath with double sinks, garden tub as well as a separate shower and GREAT walk-in closet! This split floorplan also has two very spacious Bedrooms with a full bath and as mentioned a fantastic Bonus Room where the ideas are endless! If this isn't enough, grab a book and a cup of coffee and enjoy that SCREENED PORCH year-round in the private setting of this backyard. This one is a true MUST SEE! Call today to schedule your own private showing and be home for the holidays!
Contingent
$409,900
205 Alley Kay Way, Taylors, SC 29687
3beds
2,275sqft
Single Family Residence, Residential
Built in 2019
0.46 Acres Lot
$409,300 Zestimate®
$180/sqft
$-- HOA
What's special
Gas log fireplaceGarden tubTons of perennialsAttention to detail lawnExtra paved parking spaceCraftsman style homeScreened porch year-round
- 14 days
- 753
- 72
Likely to sell faster than
Zillow last checked:
Listing updated:
Listed by:
Tawana Porter 864-608-7355,
Hometown Real Estate
Source: Greater Greenville AOR,MLS#: 1606833
Facts & features
Interior
Bedrooms & bathrooms
- Bedrooms: 3
- Bathrooms: 2
- Full bathrooms: 2
- Main level bathrooms: 2
- Main level bedrooms: 3
Rooms
- Room types: Laundry, Bonus Room/Rec Room, Breakfast Area
Primary bedroom
- Area: 210
- Dimensions: 14 x 15
Bedroom 2
- Area: 195
- Dimensions: 13 x 15
Bedroom 3
- Area: 195
- Dimensions: 13 x 15
Primary bathroom
- Features: Double Sink, Full Bath, Shower-Separate, Tub-Garden, Walk-In Closet(s)
- Level: Main
Dining room
- Area: 144
- Dimensions: 12 x 12
Kitchen
- Area: 176
- Dimensions: 11 x 16
Living room
- Area: 285
- Dimensions: 19 x 15
Bonus room
- Area: 253
- Dimensions: 23 x 11
Heating
- Natural Gas
Cooling
- Central Air, Electric
Appliances
- Included: Dishwasher, Dryer, Free-Standing Gas Range, Refrigerator, Washer, Microwave, Electric Water Heater
- Laundry: 1st Floor, Walk-in, Laundry Room
Features
- High Ceilings, Ceiling Fan(s), Ceiling Smooth, Tray Ceiling(s), Soaking Tub, Walk-In Closet(s), Pantry
- Flooring: Carpet, Wood
- Windows: Vinyl/Aluminum Trim, Window Treatments
- Basement: None
- Attic: Pull Down Stairs,Storage
- Number of fireplaces: 1
- Fireplace features: Gas Log
Interior area
- Total interior livable area: 2,275 sqft
Property
Parking
- Total spaces: 2
- Parking features: Attached, Yard Door, Other, Parking Pad, Paved, Concrete
- Attached garage spaces: 2
- Has uncovered spaces: Yes
Features
- Levels: 1+Bonus
- Stories: 1
- Patio & porch: Front Porch, Screened
- Fencing: Fenced
Lot
- Size: 0.46 Acres
- Features: Cul-De-Sac, Few Trees, Sprklr In Grnd-Full Yard, 1/2 Acre or Less
Details
- Parcel number: 0633.1901042.00
Construction
Type & style
- Home type: SingleFamily
- Architectural style: Ranch,Craftsman
- Property subtype: Single Family Residence, Residential
Materials
- Vinyl Siding
- Foundation: Crawl Space
- Roof: Architectural
Condition
- Year built: 2019
Utilities & green energy
- Sewer: Septic Tank
- Water: Public
- Utilities for property: Cable Available, Underground Utilities
Community & HOA
Community
- Features: None
- Security: Smoke Detector(s)
- Subdivision: Riders Ridge
HOA
- Has HOA: Yes
- Services included: None
Location
- Region: Taylors
Financial & listing details
- Price per square foot: $180/sqft
- Tax assessed value: $333,280
- Annual tax amount: $1,369
- Date on market: 10/16/2026
Estimated market value
$409,300
$389,000 - $430,000
$2,237/mo
Price history
| Date | Event | Price |
|---|---|---|
| 10/19/2026 | Contingent | $409,900$180/sqft |
Source:  Greater Greenville AOR #1606833 Report a problem | ||
| 10/16/2026 | Listed for sale | $409,900+58.7%$180/sqft |
Source: Greater Greenville AOR #1606833 Report a problem | ||
| 2/4/2019 | Sold | $258,276$114/sqft |
Source: Public Record Report a problem | ||
Public tax history
| Year | Property taxes | Tax assessment |
|---|---|---|
| 2025 | $1,369 +7% | $279,200 +15% |
| 2024 | $1,279 +2.5% | $242,790 |
| 2023 | $1,248 +4.6% | $242,790 |
| 2022 | $1,193 -19.4% | $242,790 |
| 2021 | $1,480 -1% | $242,790 +4.5% |
| 2020 | $1,495 +25.5% | $232,270 |
| 2019 | $1,192 | $232,270 |
Find assessor info on the county website
Monthly payment
Est. payment
Payment breakdown
Explore the cost of this home by adjusting the details. Changes won't be saved.Climate risks
Neighborhood: 29687
Nearby schools
Schools provided by the listing agent
- Elementary: Mountain View
- Middle: Blue Ridge
- High: Blue Ridge
Source: Greater Greenville AOR. This data may not be complete. We recommend contacting the local school district to confirm school assignments for this home.

Similar homes
- $379,9004 bd2 ba2.3k sqft246 Waters Rd, Taylors, SC 29687For Sale
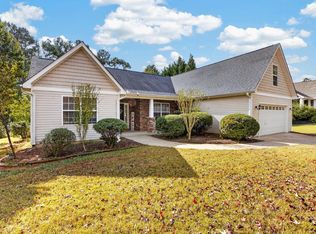 MLS ID #1608135, Mary Jo Ann Grisham, Keller Williams Grv Upst. Greater Greenville AOR
- $399,9003 bd2 ba1.9k sqft28 Noble Wing Ln, Taylors, SC 29687For Sale
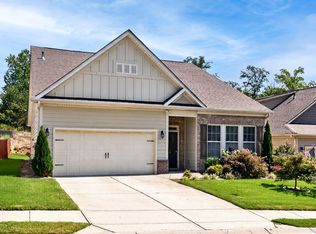 MLS ID #1603250, Adam Lively, Lively Real Estate Services, LLC. Greater Greenville AOR
- $390,0004 bd3 ba2.1k sqft44 Crossland Way, Greer, SC 29651For Sale
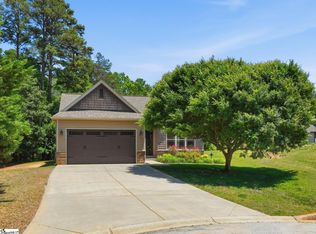 MLS ID #1592409, Ryan Decker, Nest Realty. Greater Greenville AOR
- $449,9003 bd2 ba2.2k sqft1008 Sylvia St, Greer, SC 29651For Sale
 MLS ID #341660, Amanda Braghirol, Upstate Experts Realty. SAR as distributed by MLS GRID
