Well-maintained 3-bedroom, 2-bath home in the desirable Hawk Pointe neighborhood of Travelers Rest. Built in 2011, this single-level Craftsman-style home offers approximately 1,430 square feet of comfortable living space on a spacious 0.87-acre corner lot. The functional floor plan features a welcoming living area, dining space, and well-designed kitchen with ample cabinetry and pantry storage. The primary suite includes a walk-in closet, double-sink vanity, separate shower, and garden tub. Two additional bedrooms and a second full bath provide plenty of space for family, guests, or a home office. Outside, enjoy a patio, full-yard irrigation system, paved driveway, and attached two-car garage. The large corner lot provides considerably more outdoor space than typically found in many neighborhood settings. Hawk Pointe offers an excellent Travelers Rest location convenient to the Prisma Health Swamp Rabbit Trail, downtown Travelers Rest, shopping, restaurants, medical services, and everyday conveniences. Spend the day biking or walking the trail, visit the popular Travelers Rest Farmers Market, enjoy outdoor concerts and community events, or explore the restaurants and locally owned shops along Main Street. Downtown Greenville is also within easy reach. A well-cared-for home with nearly an acre in a convenient Travelers Rest location—offering the space of a larger lot while keeping you close to everything that makes Travelers Rest such a desirable place to call home.
For sale
Price cut: $10K (9/21)
$430,000
1 Hawkcrest Ct, Travelers Rest, SC 29690
3beds
1,430sqft
Single Family Residence, Residential
Built in 2011
0.87 Acres Lot
$421,600 Zestimate®
$301/sqft
$-- HOA
What's special
Single-level craftsman-style homeDining spaceGarden tubFunctional floor planPaved drivewayTwo additional bedroomsFull-yard irrigation system
- 74 days
- 572
- 41
Zillow last checked:
Listing updated:
Listed by:
Sandra Stroud 864-414-1461,
Cross Creek Realty, LLC
Source: Greater Greenville AOR,MLS#: 1603058
Facts & features
Interior
Bedrooms & bathrooms
- Bedrooms: 3
- Bathrooms: 2
- Full bathrooms: 2
- Main level bathrooms: 2
- Main level bedrooms: 3
Rooms
- Room types: Laundry
Primary bedroom
- Area: 180
- Dimensions: 15 x 12
Bedroom 2
- Area: 121
- Dimensions: 11 x 11
Bedroom 3
- Area: 121
- Dimensions: 11 x 11
Primary bathroom
- Features: Double Sink, Shower-Separate, Tub-Garden, Walk-In Closet(s)
- Level: Main
Dining room
- Area: 108
- Dimensions: 12 x 9
Kitchen
- Area: 108
- Dimensions: 12 x 9
Living room
- Area: 225
- Dimensions: 15 x 15
Heating
- Heat Pump
Cooling
- Central Air, Electric
Appliances
- Included: Cooktop, Dishwasher, Disposal, Self Cleaning Oven, Refrigerator, Electric Oven, Microwave, Electric Water Heater
- Laundry: 1st Floor, Washer Hookup, Laundry Room
Features
- High Ceilings, Tray Ceiling(s), Soaking Tub, Walk-In Closet(s), Pantry
- Flooring: Carpet, Wood, Vinyl
- Windows: Tilt Out Windows
- Basement: None
- Has fireplace: No
- Fireplace features: None
Interior area
- Total interior livable area: 1,430 sqft
Property
Parking
- Total spaces: 2
- Parking features: Attached, Garage Door Opener, Paved
- Attached garage spaces: 2
- Has uncovered spaces: Yes
Features
- Levels: One
- Stories: 1
- Patio & porch: Patio
- Exterior features: Under Ground Irrigation
Lot
- Size: 0.87 Acres
- Features: Corner Lot, Sprklr In Grnd-Full Yard, 1 - 2 Acres
Details
- Parcel number: 0503.0501001.00
Construction
Type & style
- Home type: SingleFamily
- Architectural style: Craftsman
- Property subtype: Single Family Residence, Residential
Materials
- Vinyl Siding
- Foundation: Slab
- Roof: Composition
Condition
- Year built: 2011
Details
- Builder name: Distinguished Designs
Utilities & green energy
- Sewer: Public Sewer
- Water: Public
Community & HOA
Community
- Features: None
- Security: Smoke Detector(s)
- Subdivision: Hawk Pointe
HOA
- Has HOA: Yes
- Services included: None
Location
- Region: Travelers Rest
Financial & listing details
- Price per square foot: $301/sqft
- Tax assessed value: $224,090
- Annual tax amount: $1,239
- Date on market: 9/5/2026
Estimated market value
$421,600
$401,000 - $443,000
$1,738/mo
Price history
| Date | Event | Price |
|---|---|---|
| 9/21/2026 | Price change | $430,000-2.3%$301/sqft |
Source:  Greater Greenville AOR #1603058 Report a problem | ||
| 9/5/2026 | Listed for sale | $440,000+225.9%$308/sqft |
Source: Greater Greenville AOR #1603058 Report a problem | ||
| 10/18/2011 | Sold | $135,000+382.1%$94/sqft |
Source: Public Record Report a problem | ||
| 8/9/2011 | Sold | $28,000$20/sqft |
Source: Public Record Report a problem | ||
Public tax history
| Year | Property taxes | Tax assessment |
|---|---|---|
| 2025 | $1,239 +10.9% | $205,510 +15% |
| 2024 | $1,117 -1.1% | $178,710 |
| 2023 | $1,130 +3.3% | $178,710 |
| 2022 | $1,094 0% | $178,710 |
| 2021 | $1,094 +12.6% | $178,710 +15% |
| 2020 | $972 0% | $155,400 |
| 2019 | $972 +2.9% | $155,400 |
| 2018 | $945 | $155,400 +2398.4% |
| 2017 | $945 | $6,220 -96% |
| 2016 | $945 +6.2% | $155,400 |
| 2015 | $890 | $155,400 +14.7% |
| 2014 | $890 +22.6% | $135,490 |
| 2013 | $726 -72.6% | $135,490 |
| 2012 | $2,647 | -- |
Find assessor info on the county website
Monthly payment
Est. payment
Payment breakdown
Explore the cost of this home by adjusting the details. Changes won't be saved.Climate risks
Neighborhood: 29690
Nearby schools
Schools provided by the listing agent
- Elementary: Heritage
- Middle: Northwest
- High: Travelers Rest
Source: Greater Greenville AOR. This data may not be complete. We recommend contacting the local school district to confirm school assignments for this home.
- $379,6004 bd2 ba1.7k sqft19 Hawkcrest Ct, Travelers Rest, SC 29690Off Market

- $365,9003 bd2 ba1.4k sqft2 Hawkcrest Ct, Travelers Rest, SC 29690Off Market
- $432,4003 bd3 ba2k sqft10 Hawkcrest Ct, Travelers Rest, SC 29690Off Market
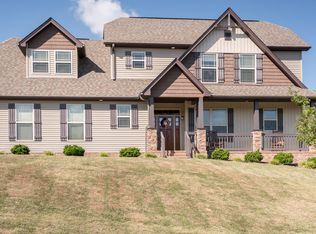
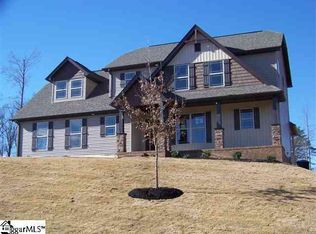
- $449,7003 bd3 ba2k sqftLOT 9 Ten Hawkcrest Ct, Travelers Rest, SC 29690Off Market
Similar homes
- $419,9003 bd2 ba1.3k sqft1421 White Horse Road Ext, Travelers Rest, SC 29690New Construction
 MLS ID #1600114, Kirby Bridwell, Keller Williams Grv Upst. Greater Greenville AOR
- $325,0003 bd2 ba1.2k sqft2180 Tigerville Rd, Travelers Rest, SC 29690For Sale
 MLS ID #1600163, C Tim Keagy, BHHS C Dan Joyner - Midtown. Greater Greenville AOR
- $399,9003 bd3 ba1.9k sqft205 Summitbluff Dr, Greenville, SC 29617For Sale
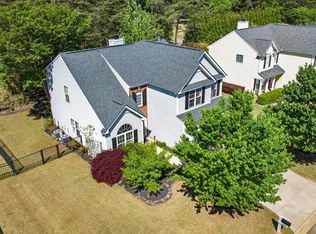 MLS ID #1608539, Christopher Toates, Reedy Property Group, LLC. Greater Greenville AOR
- $495,0003 bd2 ba2k sqft121 Gramercy Ct, Greenville, SC 29617For Sale
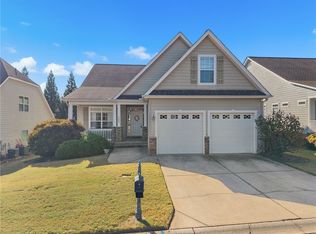 MLS ID #20309294, Jennifer Burton, Real Broker, LLC. WUMLS
