Skip main navigation
Sold for $624,900
  • $624,900

    114 Sioux Trl, Dalton, GA 30720

    5beds
    5baths
    3,843sqft
    Single Family Residence
    Built in 1995
    0.56 Acres Lot
    $722,100 Zestimate®
    $163/sqft
    $3,441 Estimated rent

    Home value

    $722,100

    $679,000 - $773,000

    $3,441/mo

    Zestimate® history
    Loading
    Loading...

    Owner options

    List your home for rent

    $3,441/mo

    Rent Zestimate®

    Find your next renter with Zillow Rental Manager. Plus, with online applications, you can quickly screen prospective tenants – for free.

    Learn more

    $3,441/mo

    Rent Zestimate®

    Refinance and save

    $3,693/mo

    Est. payment

    Refinancing to a lower rate could help reduce your monthly payments and save thousands over the life of the loan.

    See today's rates

    $3,693/mo

    Est. payment

    Explore your selling options

    Work with a Zillow partner agent

    Leverage their expertise and Zillow's premium Showcase listings to get your home seen by more buyers.

    Get started

    List with your own agent

    Get your home in front of millions of buyers by listing it on Zillow.

    Learn how to do it

    Sell it yourself

    Take full control of how buyers see your home on Zillow by listing For Sale by Owner (FSBO).

    List your home

    What's special

    Bonus roomFormal dining roomHigh ceilingsMaintained homeLarge master bathBaby grand pianoWalk-in closets
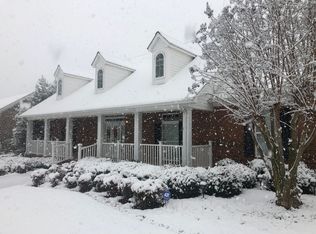
    Meticulously maintained home in City West! This home features the master on the main level with walk-in closets and a large master bath, an open floor plan, high ceilings, a beautiful kitchen with stainless steel appliances, a formal dining room, a bonus room, and office (study, den/library). Upstairs there is a large common space, along with 3 bedrooms and 2 full bathrooms. In the basement you have a mother-in-law suite/pod house/man cave with a bedroom, kitchen and bathroom. Large screened back porch and deck overlooking the beautiful landscaped backyard with a fiberglass inground pool. The entire house contains a 20kw backup generator. The Baby Grand piano conveys with the sale.

    Zillow last checked:

    Listing updated:

    Listed by:

    Bradley Nelson,

    Coldwell Banker Kinard Realty - Dalton

    Bought with:

    April Schneller, 184397

    Coldwell Banker Kinard Realty - Dalton

    Source: Carpet Capital AOR,MLS#: 123482MLS Logo

    Facts & features

    Interior

    Bedrooms & bathrooms
    • Bedrooms: 5
    • Bathrooms: 5
    Primary bedroom
    • Features: Master on Main Level
    • Level: First
    Bedroom 2
    • Level: Second
    Bedroom 3
    • Description: w/closet
    • Level: Second
    Bedroom 4
    • Level: Second
    Bedroom 5
    • Description: Suite
    • Level: Basement
    Primary bathroom
    • Description: Full/Main
    • Features: Double Vanity, Garden Tub, Separate Shower, Sitting Area
    Bathroom 2
    • Description: Half/Main
    Bathroom 3
    • Description: Full/2nd
    Bathroom 4
    • Description: Full/2nd
    Bathroom 5
    • Description: Full/Bsmt
    Living room
    • Level: First
    Heating
    • 2 or More Units, Central, Heat Pump, Propane
    Cooling
    • Central Air, Heat Pump, Other-See Remarks
    Appliances
    • Included: Dishwasher, Double Oven, Microwave Built-in, Refrigerator
    • Laundry: Laundry Room
    Features
    • Cathedral Ceiling(s), Smooth Ceiling(s), Ceiling Fan(s), Walk-In Closet(s), 2nd Kitchen, Breakfast Area, Breakfast Bar, Formal-Separate DR, LR Combination Dining
    • Flooring: Carpet, Ceramic Tile, Hardwood
    • Windows: Thermopane Windows, Vinyl Frame, Window Treatments, Blinds, Drapes
    • Basement: Finished,Other Basement-See Remarks
    • Attic: Pull Down Stairs,Walk-In
    • Has fireplace: Yes
    • Fireplace features: Living Room, Gas Log, See Through
    Interior area
    • Total structure area: 3,843
    • Total interior livable area: 3,843 sqft
    • Finished area above ground: 0
    • Finished area below ground: 0

    Property

    Parking
    • Parking features: No Garage
    • Has uncovered spaces: Yes
    Features
    • Levels: Two
    • Patio & porch: Porch-Covered, Porch-Screened
    • Exterior features: Sprinkler System
    • Pool features: Equipment, Fiberglass
    • Fencing: Enclosed
    Lot
    • Size: 0.56 Acres
    • Features: Level-Mostly, Private/Secluded
    Details
    • Parcel number: 1222115004

    Construction

    Type & style
    • Home type: SingleFamily
    • Architectural style: Traditional
    • Property subtype: Single Family Residence
    Materials
    • HardiPlank Type, Stone
    • Foundation: Slab
    • Roof: Architectural,Gable Vent(s),Soffit Vent(s)
    Condition
    • Year built: 1995

    Utilities & green energy

    • Sewer: Public Sewer
    • Water: Public
    • Utilities for property: Cable Available

    Community & neighborhood

    Security
    • Security features: Security System, Smoke Detector(s)
    Location
    • Region: Dalton
    • Subdivision: Monte Vista

    Other

    Other facts
    • Listing terms: Possession at Closing

    Price history

    DateEventPrice
    10/13/2023Sold$624,900-9.4%$163/sqft
    Source: Public Record Report a problem
    9/21/2023Pending sale$689,900$180/sqft
    Source: Carpet Capital AOR #123482 Report a problem
    9/19/2023Price change$689,900+10.4%$180/sqft
    Source: Carpet Capital AOR #123482 Report a problem
    9/7/2023Listed for sale$624,900$163/sqft
    Source: Carpet Capital AOR #123482 Report a problem
    1/1/2023Sold$624,900$163/sqft
    Source: Agent Provided Report a problem

    Public tax history

    YearProperty taxesTax assessment
    2025$6,674 -6.3%$232,080 +11.8%
    2024$7,120 +19.5%$207,659 +7.5%
    2023$5,958 +11.3%$193,237 +18.7%
    2022$5,355 -3.7%$162,862
    2021$5,559 -2.9%$162,862
    2020$5,728 -1.4%$162,862
    2019$5,808 +1.4%$162,862
    2018$5,728 -1.4%$162,862 -4.3%
    2017$5,808 +9.3%$170,262 +10.2%
    2016$5,312 $154,438
    2014$5,312 +9.1%$154,438
    2013$4,868 $154,438
    2012-- --
    2011-- --
    2010-- --
    2009-- --

    Find assessor info on the county website

    Neighborhood: 30720

    Nearby schools

    GreatSchools rating
    Schools provided by the listing agent
    • Elementary: Brookwood
    • Middle: Dalton Jr. High
    • High: Dalton

    Source: Carpet Capital AOR. This data may not be complete. We recommend contacting the local school district to confirm school assignments for this home.

    Get a cash offer in 3 minutes
    Find out how much your home could sell for in as little as 3 minutes with a no-obligation cash offer.
    Estimated market value
    $722,100
    Get a cash offer in 3 minutes
    Find out how much your home could sell for in as little as 3 minutes with a no-obligation cash offer.
    Estimated market value
    $722,100