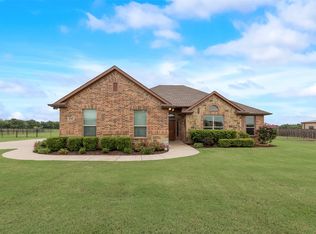
Beautifully maintained home in the quaint neighborhood of SkyView, featuring timeless finishes and an exceptional layout. Handscraped hardwoods and stone accents add warmth throughout. Vaulted living room with floor-to-ceiling stone fireplace creates a stunning focal point. Private office at the front of the home offers bright views of the manicured front yard. Spacious kitchen with open sightlines to the living area and backyard. Gas cooktop and pot filler are standout features, combining performance and convenience. Primary suite includes spa-like bath with double walk-in shower, jetted tub, and separate vanities. Split-bedroom design offers privacy, including an in-law suite with en-suite bath and private access to the covered back patio. Both additional secondary bedrooms feature their own en-suite bathrooms and walk-in closets. Outdoor living is a true highlight with an expanded covered porch featuring a fireplace, electric fans, roll-down shade, and mounted TV near the hot tub. The hot tub will convey. Enjoy spectacular evening views and year-round entertaining. Separate fenced area behind the shop provides space for animals. Impressive 1,500 sq ft shop serves as storage, workshop, and game room or man cave. The pool table and accessories will convey with the home. On the south side of the shop, there is a perfect space to park a boat or RV. Recent improvements include a new roof, electric panel upgrade with whole-house generator input, tankless water heater, new septic pump, AC outdoor heat pump condensing unit with warranty until 2030, as well as a furnace blower motor! All big ticket items have been addressed so this thoughtfully updated home will be move in ready for your family. Whole home generator, pool table and hot tub will convey with an acceptable offer!
Sold
Price Unknown
114 Skyview Ct, Caddo Mills, TX 75135
3beds
2,470sqft
Single Family Residence
Built in 2015
1.08 Acres Lot
$580,600 Zestimate®
$--/sqft
$2,895 Estimated rent
Home value
$580,600
$552,000 - $610,000
$2,895/mo
Zestimate® history
Owner options
List your home for rent
$2,895/mo
Rent Zestimate®
Find your next renter with Zillow Rental Manager. Plus, with online applications, you can quickly screen prospective tenants – for free.
$2,895/mo
Rent Zestimate®
Refinance and save
Refinancing to a lower rate could help reduce your monthly payments and save thousands over the life of the loan.
Explore your selling options
Work with a Zillow partner agent
Leverage their expertise and Zillow's premium Showcase listings to get your home seen by more buyers.
Get startedList with your own agent
Get your home in front of millions of buyers by listing it on Zillow.
Learn how to do itSell it yourself
Take full control of how buyers see your home on Zillow by listing For Sale by Owner (FSBO).
List your homeWhat's special
Floor-to-ceiling stone fireplaceTimeless finishesHot tubBeautifully maintained homeExceptional layoutSpectacular evening viewsYear-round entertaining
Zillow last checked:
Listing updated:
Listed by:
Lori Hawkins 0676287 903-355-8680,
Coldwell Banker Apex, REALTORS 972-772-9300
Bought with:
Kim McCrary, 0671088
SHINE REALTY
Source: NTREIS,MLS#: 21192184
Facts & features
Interior
Bedrooms & bathrooms
- Bedrooms: 3
- Bathrooms: 4
- Full bathrooms: 3
- 1/2 bathrooms: 1
Primary bedroom
- Features: Double Vanity, En Suite Bathroom, Garden Tub/Roman Tub, Separate Shower, Walk-In Closet(s)
- Level: First
- Dimensions: 16 x 15
Bedroom
- Level: First
- Dimensions: 13 x 13
Bedroom
- Level: First
- Dimensions: 13 x 12
Dining room
- Level: First
- Dimensions: 14 x 9
Kitchen
- Features: Breakfast Bar, Eat-in Kitchen, Pantry, Pot Filler, Stone Counters
- Level: First
- Dimensions: 16 x 14
Laundry
- Level: First
- Dimensions: 12 x 7
Living room
- Level: First
- Dimensions: 20 x 17
Office
- Level: First
- Dimensions: 11 x 10
Heating
- Central, Electric
Cooling
- Central Air, Electric
Appliances
- Included: Some Gas Appliances, Dishwasher, Electric Oven, Gas Cooktop, Microwave, Plumbed For Gas
Features
- Built-in Features, Decorative/Designer Lighting Fixtures, Granite Counters, High Speed Internet, In-Law Floorplan, Multiple Master Suites, Open Floorplan, Pantry, Vaulted Ceiling(s), Walk-In Closet(s)
- Flooring: Hardwood, Painted/Stained, Tile
- Has basement: No
- Number of fireplaces: 2
- Fireplace features: Family Room, Gas Log, Gas Starter, Outside, Propane, Stone
Interior area
- Total interior livable area: 2,470 sqft
Property
Parking
- Total spaces: 2
- Parking features: Driveway, Garage, Garage Faces Side, Boat, RV Access/Parking
- Attached garage spaces: 2
Features
- Levels: One
- Stories: 1
- Patio & porch: Front Porch, Patio, Covered
- Exterior features: Dog Run, Rain Gutters, Storage
- Pool features: None
- Fencing: Chain Link,Wood
Lot
- Size: 1.08 Acres
- Features: Back Yard, Lawn, Landscaped, Few Trees
Details
- Parcel number: 221460
- Other equipment: Generator
Construction
Type & style
- Home type: SingleFamily
- Architectural style: Traditional,Detached
- Property subtype: Single Family Residence
Materials
- Brick
- Foundation: Slab
- Roof: Composition
Condition
- Year built: 2015
Utilities & green energy
- Sewer: Aerobic Septic
- Water: Public
- Utilities for property: Electricity Available, Electricity Connected, Propane, Septic Available, Water Available
Community & HOA
Community
- Security: Smoke Detector(s)
- Subdivision: Sky View Ranch Ph 3
HOA
- Has HOA: No
Location
- Region: Caddo Mills
Financial & listing details
- Annual tax amount: $14,390
- Date on market: 2/27/2026
- Cumulative days on market: 100 days
- Listing terms: Cash,Conventional,FHA,VA Loan
Price history
| Date | Event | Price |
|---|---|---|
| 7/6/2026 | Sold | -- |
Source: NTREIS #21192184 Report a problem | ||
| 6/22/2026 | Pending sale | $575,000$233/sqft |
Source: NTREIS #21192184 Report a problem | ||
| 6/8/2026 | Contingent | $575,000$233/sqft |
Source: NTREIS #21192184 Report a problem | ||
| 5/21/2026 | Price change | $575,000-1.7%$233/sqft |
Source: NTREIS #21192184 Report a problem | ||
| 4/30/2026 | Price change | $585,000-1.7%$237/sqft |
Source: NTREIS #21192184 Report a problem | ||
| 3/27/2026 | Price change | $595,000-0.8%$241/sqft |
Source: NTREIS #21192184 Report a problem | ||
| 3/12/2026 | Price change | $600,000-4%$243/sqft |
Source: NTREIS #21192184 Report a problem | ||
| 2/27/2026 | Listed for sale | $625,000+4.2%$253/sqft |
Source: NTREIS #21192184 Report a problem | ||
| 4/19/2022 | Sold | -- |
Source: NTREIS #14756807 Report a problem | ||
| 2/17/2022 | Pending sale | $600,000$243/sqft |
Source:  RE/MAX International #14756807 Report a problem RE/MAX International #14756807 Report a problem | ||
| 2/17/2022 | Contingent | $600,000$243/sqft |
Source: NTREIS #14756807 Report a problem | ||
| 2/11/2022 | Listed for sale | $600,000+94.2%$243/sqft |
Source: NTREIS #14756807 Report a problem | ||
| 7/31/2015 | Listing removed | $309,000$125/sqft |
Source: Mike Mazyck Realty #13150126 Report a problem | ||
| 7/13/2015 | Pending sale | $309,000$125/sqft |
Source: Mike Mazyck Realty #13150126 Report a problem | ||
| 7/2/2015 | Listed for sale | $309,000$125/sqft |
Source: Mike Mazyck Realty #13150126 Report a problem | ||
| 6/2/2015 | Pending sale | $309,000$125/sqft |
Source: Mike Mazyck Realty #13150126 Report a problem | ||
| 5/13/2015 | Listed for sale | $309,000$125/sqft |
Source: Mike Mazyck Realty #13150126 Report a problem | ||
Public tax history
Tax history is unavailable.
Neighborhood: 75135
Nearby homes
- $550,200-- bd-- ba2.4k sqft114 Skyview Ct, Royse City, TX 75135Off Market
- $473,200-- bd-- ba2k sqft112 Skyview Ct, Royse City, TX 75135Off Market
- $--3 bd2 ba1.8k sqft116 Skyview Ct, Royse City, TX 75135Sold
- $405,2004 bd4 ba2.8k sqft115 Skyview Ct, Royse City, TX 75189Off Market
- $550,200-- bd-- ba2.6k sqft113 Skyview Ct, Royse City, TX 75135Off Market
- $670,000-- bd-- ba2.4k sqft115 Skyview Ct, Royse City, TX 75135Off Market
- $523,2004 bd4 ba2.8k sqft115 Skyview Court, Caddo Mills, TX 75135Off Market
- $577,1003 bd4 ba2.6k sqft110 Skyview Ct, Caddo Mills, TX 75135Off Market
Nearby schools
GreatSchools rating
- 9/10Kathryn Griffis Elementary SchoolGrades: PK-4Distance: 1.4 mi
- 7/10Caddo Mills Middle SchoolGrades: 7-8Distance: 3.5 mi
- 6/10Caddo Mills High SchoolGrades: 9-12Distance: 2.6 mi
Schools provided by the listing agent
- Elementary: Kathryn Griffis
- Middle: Caddomills
- High: Caddomills
- District: Caddo Mills ISD
Source: NTREIS. This data may not be complete. We recommend contacting the local school district to confirm school assignments for this home.
Get a cash offer in 3 minutes
Find out how much your home could sell for in as little as 3 minutes with a no-obligation cash offer.
Estimated market value
$580,600
Get a cash offer in 3 minutes
Find out how much your home could sell for in as little as 3 minutes with a no-obligation cash offer.
Estimated market value
$580,600
- Texas
- Hunt County
- Caddo Mills
- 75135
- 114 Skyview Ct
Nearby cities
Nearby zip codes
Other Caddo Mills Topics
