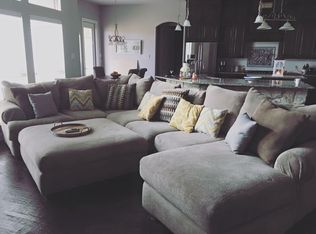
Come see! Buyer Financing Fell through at the last minute so now the opportunity is yours! Country Charm Meets Modern Comfort on a Sprawling 1-Acre Lot! Welcome to 116 Skyview Court – a beautifully maintained 3-bedroom, 2-bath home nestled on a peaceful 1-acre lot with no HOA and plenty of room to roam. Enjoy the wide-open Texas skies as this property offers the freedom and space you’ve been looking for. Step inside to discover stunning granite countertops throughout the home, a spacious open concept living area with lovely laminate flooring, vaulted ceilings, and a gorgeous stone fireplace. The kitchen offers ample cabinet space and a stone-accented breakfast bar that opens seamlessly into the living room. Enjoy the outdoors year-round under your covered patio or gather around the custom brick firepit out back. With a fully fenced yard, a storage shed, and plenty of flat land, the possibilities are endless. Bonus features, the primary bath closet was reinforced to be a storm shelter and the garage has a workbench and pegboard that convey with the property. No restrictions. No HOA. Just peace, privacy, and country living with modern flair. Don’t miss your chance to own this slice of Texas paradise — schedule your private tour today!
Sold
Price Unknown
116 Skyview Ct, Royse City, TX 75135
3beds
1,857sqft
Single Family Residence
Built in 2015
1.03 Acres Lot
$402,000 Zestimate®
$--/sqft
$2,081 Estimated rent
Home value
$402,000
$346,000 - $466,000
$2,081/mo
Zestimate® history
Owner options
List your home for rent
$2,081/mo
Rent Zestimate®
Find your next renter with Zillow Rental Manager. Plus, with online applications, you can quickly screen prospective tenants – for free.
$2,081/mo
Rent Zestimate®
Refinance and save
Refinancing to a lower rate could help reduce your monthly payments and save thousands over the life of the loan.
Explore your selling options
Work with a Zillow partner agent
Leverage their expertise and Zillow's premium Showcase listings to get your home seen by more buyers.
Get startedList with your own agent
Get your home in front of millions of buyers by listing it on Zillow.
Learn how to do itSell it yourself
Take full control of how buyers see your home on Zillow by listing For Sale by Owner (FSBO).
List your homeWhat's special
Gorgeous stone fireplaceWide-open texas skiesCustom brick firepitFlat landFully fenced yardLovely laminate flooringStunning granite countertops
Zillow last checked:
Listing updated:
Listed by:
Patty Turner 0426347 972-772-7000,
Keller Williams Rockwall 972-772-7000,
Holly McClung 0694416 214-235-5960,
Keller Williams Rockwall
Bought with:
Stacie Noble
Coldwell Banker Apex, REALTORS
Source: NTREIS,MLS#: 20923772
Facts & features
Interior
Bedrooms & bathrooms
- Bedrooms: 3
- Bathrooms: 2
- Full bathrooms: 2
Primary bedroom
- Features: Dual Sinks, En Suite Bathroom, Garden Tub/Roman Tub, Separate Shower, Walk-In Closet(s)
- Level: First
- Dimensions: 16 x 12
Bedroom
- Features: Walk-In Closet(s)
- Level: First
- Dimensions: 10 x 11
Bedroom
- Features: Walk-In Closet(s)
- Level: First
- Dimensions: 13 x 10
Other
- Features: Built-in Features
- Level: First
- Dimensions: 11 x 14
Other
- Features: Built-in Features, En Suite Bathroom, Granite Counters, Jetted Tub, Separate Shower
- Level: First
- Dimensions: 16 x 12
Kitchen
- Features: Breakfast Bar, Built-in Features, Eat-in Kitchen, Granite Counters, Pantry
- Level: First
- Dimensions: 12 x 12
Living room
- Level: First
- Dimensions: 17 x 16
Utility room
- Features: Built-in Features
- Level: First
- Dimensions: 5 x 5
Heating
- Central, Electric
Cooling
- Central Air, Electric
Appliances
- Included: Dishwasher, Electric Range, Microwave
- Laundry: Washer Hookup, Electric Dryer Hookup, Laundry in Utility Room
Features
- Decorative/Designer Lighting Fixtures, Eat-in Kitchen, Granite Counters, High Speed Internet, Open Floorplan, Vaulted Ceiling(s), Walk-In Closet(s)
- Flooring: Carpet, Laminate, Tile
- Windows: Window Coverings
- Has basement: No
- Number of fireplaces: 1
- Fireplace features: Living Room, Wood Burning
Interior area
- Total interior livable area: 1,857 sqft
Property
Parking
- Total spaces: 2
- Parking features: Concrete, Door-Single, Garage Faces Side
- Attached garage spaces: 2
Features
- Levels: One
- Stories: 1
- Patio & porch: Covered
- Exterior features: Storage
- Pool features: None
- Fencing: Chain Link
Lot
- Size: 1.03 Acres
- Features: Acreage, Subdivision, Sprinkler System
Details
- Parcel number: 221461
Construction
Type & style
- Home type: SingleFamily
- Architectural style: Traditional,Detached
- Property subtype: Single Family Residence
Materials
- Foundation: Slab
- Roof: Composition
Condition
- Year built: 2015
Utilities & green energy
- Sewer: Aerobic Septic
- Water: Public
- Utilities for property: Electricity Available, Septic Available, Water Available
Community & HOA
Community
- Security: Security System
- Subdivision: Sky View Ranch Ph 3
HOA
- Has HOA: No
Location
- Region: Royse City
Financial & listing details
- Tax assessed value: $464,493
- Annual tax amount: $10,027
- Date on market: 5/3/2025
- Cumulative days on market: 70 days
- Listing terms: Cash,Conventional,FHA,VA Loan
- Electric utility on property: Yes
Price history
| Date | Event | Price |
|---|---|---|
| 8/20/2025 | Sold | -- |
Source: NTREIS #20923772 Report a problem | ||
| 8/13/2025 | Pending sale | $425,000$229/sqft |
Source: NTREIS #20923772 Report a problem | ||
| 8/3/2025 | Contingent | $425,000$229/sqft |
Source: NTREIS #20923772 Report a problem | ||
| 7/2/2025 | Listed for sale | $425,000$229/sqft |
Source: NTREIS #20923772 Report a problem | ||
| 6/24/2025 | Pending sale | $425,000$229/sqft |
Source: NTREIS #20923772 Report a problem | ||
| 6/11/2025 | Contingent | $425,000$229/sqft |
Source: NTREIS #20923772 Report a problem | ||
| 5/3/2025 | Listed for sale | $425,000$229/sqft |
Source: NTREIS #20923772 Report a problem | ||
Public tax history
| Year | Property taxes | Tax assessment |
|---|---|---|
| 2025 | $5,084 +1.5% | $464,493 +4.9% |
| 2024 | $5,011 +1% | $442,930 +10% |
| 2023 | $4,963 -28.6% | $402,664 +10% |
| 2022 | $6,948 -1.8% | $366,058 +10% |
| 2021 | $7,074 | $332,780 +4.4% |
| 2020 | -- | $318,810 +3.7% |
| 2019 | $7,280 +3.8% | $307,450 +10% |
| 2018 | $7,012 +2.5% | $279,500 +7.4% |
| 2017 | $6,840 +26.2% | $260,150 +42.1% |
| 2016 | $5,421 | $183,110 +422.3% |
| 2015 | -- | $35,060 |
Find assessor info on the county website
Neighborhood: 75135
Nearby homes
- $552,100-- bd-- ba2.4k sqft114 Skyview Ct, Royse City, TX 75135Off Market
- $--3 bd4 ba2.4k sqft114 Skyview Ct, Caddo Mills, TX 75135Sold

- $636,3004 bd3 ba3.1k sqft118 Skyview Ct, Royse City, TX 75135Off Market
- $520,2004 bd4 ba2.8k sqft115 Skyview Court, Caddo Mills, TX 75135Off Market
- $664,700-- bd-- ba2.4k sqft115 Skyview Ct, Royse City, TX 75135Off Market
- $403,1004 bd4 ba2.8k sqft115 Skyview Ct, Royse City, TX 75189Off Market
- $676,600-- bd-- ba3k sqft117 Skyview Ct, Royse City, TX 75135Off Market
- $388,4003 bd2 ba1.9k sqft4020 County Road 2617, Caddo Mills, TX 75135Off Market
Nearby schools
GreatSchools rating
- 9/10Kathryn Griffis Elementary SchoolGrades: PK-4Distance: 1.4 mi
- 7/10Caddo Mills Middle SchoolGrades: 7-8Distance: 3.5 mi
- 6/10Caddo Mills High SchoolGrades: 9-12Distance: 2.5 mi
Schools provided by the listing agent
- Elementary: Kathryn Griffis
- Middle: Caddomills
- High: Caddomills
- District: Caddo Mills ISD
Source: NTREIS. This data may not be complete. We recommend contacting the local school district to confirm school assignments for this home.
Get a cash offer in 3 minutes
Find out how much your home could sell for in as little as 3 minutes with a no-obligation cash offer.
Estimated market value
$402,000
Get a cash offer in 3 minutes
Find out how much your home could sell for in as little as 3 minutes with a no-obligation cash offer.
Estimated market value
$402,000
- Texas
- Hunt County
- Caddo Mills
- 75135
- 116 Skyview Ct
Nearby cities
Nearby zip codes
Other Caddo Mills Topics
