Skip main navigation
Off market
  • $1,482,400

    114 South St, Norwell, MA 02061

    4beds
    4,200sqft
    SingleFamily
    Built in 1998
    1.01 Acres Lot
    $1,482,400 Zestimate®
    $353/sqft
    $6,393 Estimated rent

    Home value

    $1,482,400

    $1.36M - $1.60M

    $6,393/mo

    Zestimate® history
    Loading
    Loading...

    Owner options

    List your home for rent

    $6,393/mo

    Rent Zestimate®

    Find your next renter with Zillow Rental Manager. Plus, with online applications, you can quickly screen prospective tenants – for free.

    Learn more

    $6,393/mo

    Rent Zestimate®

    Refinance and save

    $7,614/mo

    Est. payment

    Refinancing to a lower rate could help reduce your monthly payments and save thousands over the life of the loan.

    See today's rates

    $7,614/mo

    Est. payment

    Explore your selling options

    Work with a Zillow partner agent

    Leverage their expertise and Zillow's premium Showcase listings to get your home seen by more buyers.

    Get started

    List with your own agent

    Get your home in front of millions of buyers by listing it on Zillow.

    Learn how to do it

    Sell it yourself

    Take full control of how buyers see your home on Zillow by listing For Sale by Owner (FSBO).

    List your home

    What's special

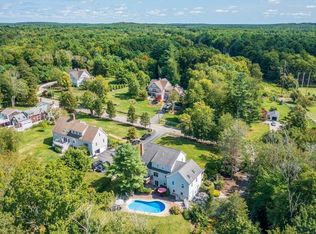
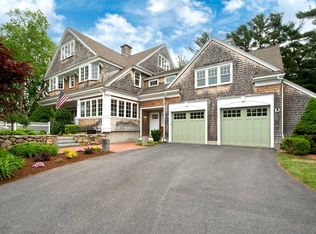
    The open floor plan, 9 foot ceilings, expansive dining room, and beautiful large covered mahogany front porch make this 4200 SF, 4 bedroom, 2.5 bath expanded Cape style home ideal for entertaining and taking in the beautiful surroundings. The gourmet kitchen, finished in high end cabinets, granite counters, and stainless steel appliances, is open to an elegant two story family room with impressive fireplace. The french doors open onto another mahogany deck which provides the perfect perch to view the large manicured, private, tree-lined landscape, ideal for playing ball, entertaining or a future pool. The generous dining room is well-suited for large gatherings and adjoins a sitting room that provides a quiet spot for morning coffee or after dinner conversation. The first floor Master suite features granite and high end cabinets and a large Jacuzzi tub, separate shower, and a large walk in closet. A half bath with convenient washer/dryer closet completes the first floor. The upper level has three generous bedrooms and a bathroom. One of the bedrooms is quite large and is also well suited as a Master Bedroom. The finished walk out lower level has sliders to paved patio, a second fireplace and is the perfect space for watching movies, or a playroom. The unfinished basement has ample storage, and art, craft or exercise area with window. A brand new Buderus furnace and stainless steel water tank each with a warranty were just installed. The exterior of the home was recently repainted and wrapped in beautiful new double dipped Maibec cedar shingles in Cape Cod Gray. The home is surrounded with well-manicured grounds and ample, mature landscaping. This home is wired for a security system and has an automated sprinkler system. It has never had pets or smokers and has been impeccably maintained.

    This property is off market, which means it's not currently listed for sale or rent on Zillow. This may be different from what's available on other websites or public sources.
    Facts & features

    Interior

    Bedrooms & bathrooms
    • Bedrooms: 4
    • Bathrooms: 3
    • Full bathrooms: 2
    • 1/2 bathrooms: 1
    Heating
    • Baseboard, Oil
    Cooling
    • Central
    Appliances
    • Included: Dishwasher, Dryer, Microwave, Range / Oven, Refrigerator, Washer
    Features
    • Security System
    • Flooring: Tile, Carpet, Hardwood
    • Basement: Partially finished
    • Has fireplace: Yes
    Interior area
    • Total interior livable area: 4,200 sqft

    Property

    Parking
    • Total spaces: 2
    • Parking features: Garage - Attached, Off-street
    Features
    • Exterior features: Shingle, Wood
    Lot
    • Size: 1.01 Acres
    Details
    • Parcel number: NORWM53L44

    Construction

    Type & style
    • Home type: SingleFamily
    Materials
    • Roof: Asphalt
    Condition
    • Year built: 1998

    Community & HOA

    Location
    • Region: Norwell

    Financial & listing details

    • Price per square foot: $353/sqft
    • Tax assessed value: $1,285,800
    • Annual tax amount: $16,805

    Price history

    DateEventPrice
    6/28/2019Sold$925,000$220/sqft
    Source: Public Record Report a problem
    4/7/2019Pending sale$925,000$220/sqft
    Source: William Raveis Real Estate #72474595 Report a problem
    4/2/2019Listed for sale$925,000-0.4%$220/sqft
    Source: William Raveis R.E. & Home Services #72474595 Report a problem
    12/19/2018Listing removed$929,000$221/sqft
    Source: Owner Report a problem
    8/13/2018Listed for sale$929,000+80%$221/sqft
    Source: Owner Report a problem
    8/27/1999Sold$516,000$123/sqft
    Source: Public Record Report a problem

    Public tax history

    YearProperty taxesTax assessment
    2025$16,805 +5.2%$1,285,800 +8.3%
    2024$15,977 $1,187,000
    Find assessor info on the county website

    Neighborhood: 02061

    Nearby schools

    GreatSchools rating
    Schools provided by the listing agent
    • Elementary: Cole
    • Middle: Norwell Middle
    • High: Norwell High School

    Source: The MLS. This data may not be complete. We recommend contacting the local school district to confirm school assignments for this home.

    Get a cash offer in 3 minutes
    Find out how much your home could sell for in as little as 3 minutes with a no-obligation cash offer.
    Estimated market value
    $1,482,400
    Get a cash offer in 3 minutes
    Find out how much your home could sell for in as little as 3 minutes with a no-obligation cash offer.
    Estimated market value
    $1,482,400