Skip main navigation
Sold for $1,275,000
  • $1,275,000

    120 South St, Norwell, MA 02061

    4beds
    3,416sqft
    Single Family Residence
    Built in 1998
    1.01 Acres Lot
    $-- Zestimate®
    $373/sqft
    $5,223 Estimated rent

    Home value

    Not available

    Estimated sales range

    Not available

    $5,223/mo

    Zestimate® history
    Loading
    Loading...

    Owner options

    List your home for rent

    $5,223/mo

    Rent Zestimate®

    Find your next renter with Zillow Rental Manager. Plus, with online applications, you can quickly screen prospective tenants – for free.

    Learn more

    $5,223/mo

    Rent Zestimate®

    Refinance and save

    $8,060/mo

    Est. payment

    Refinancing to a lower rate could help reduce your monthly payments and save thousands over the life of the loan.

    See today's rates

    $8,060/mo

    Est. payment

    Explore your selling options

    Work with a Zillow partner agent

    Leverage their expertise and Zillow's premium Showcase listings to get your home seen by more buyers.

    Get started

    List with your own agent

    Get your home in front of millions of buyers by listing it on Zillow.

    Learn how to do it

    Sell it yourself

    Take full control of how buyers see your home on Zillow by listing For Sale by Owner (FSBO).

    List your home

    What's special

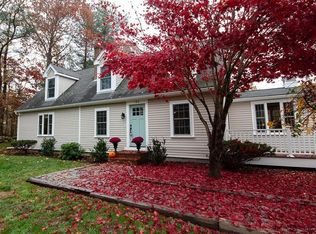
    Unique circumstances has this home back available! This expansive 4 bedroom, 2.5-bath residence offers over 4,500 sq ft of flexible living space, perfect for both relaxation and entertaining. The main floor features a 1st floor primary and a spacious open-concept layout, flowing from room to room. Enjoy family gatherings in the living room with a wood burning fireplace and holidays in the formal dining room. Step outside to your backyard oasis, complete with an in-ground pool and patio-perfect for summer fun! Front & back staircases lead to the 2nd floor with 3 additional bedrooms, laundry & full bath. The finished walk-out lower level adds additional living space, ideal for a home theater, playroom, or gym. The beautifully landscaped yard enhances the property’s curb appeal on the picturesque South Street. Recent upgrades include-new AC system in 2024 and new roof in 2025! Located in a desirable area with access to top-rated schools, parks and convenient amenities. Welcome home!

    Zillow last checked:

    Listing updated:

    Listed by:

    Melissa McNamara Group 781-470-9503,

    William Raveis R.E. & Home Services 781-659-6650

    Bought with:

    Nicola Yousif

    News Realty LLC

    Source: MLS PIN,MLS#: 73333305

    Facts & features

    Interior

    Bedrooms & bathrooms
    • Bedrooms: 4
    • Bathrooms: 3
    • Full bathrooms: 2
    • 1/2 bathrooms: 1
    Primary bedroom
    • Features: Bathroom - Full, Skylight, Beamed Ceilings, Closet, Flooring - Wood, Recessed Lighting
    • Level: First
    • Area: 266
    • Dimensions: 19 x 14
    Bedroom 2
    • Features: Bathroom - Full, Bathroom - Double Vanity/Sink, Ceiling Fan(s), Closet, Flooring - Wall to Wall Carpet
    • Level: Second
    • Area: 368
    • Dimensions: 23 x 16
    Bedroom 3
    • Features: Flooring - Wall to Wall Carpet, Closet - Double
    • Level: Second
    • Area: 247
    • Dimensions: 13 x 19
    Bedroom 4
    • Features: Ceiling Fan(s), Closet, Flooring - Wall to Wall Carpet
    • Level: Second
    • Area: 210
    • Dimensions: 14 x 15
    Primary bathroom
    • Features: Yes
    Bathroom 1
    • Features: Bathroom - Half, Flooring - Stone/Ceramic Tile, Lighting - Sconce
    • Level: First
    • Area: 56
    • Dimensions: 7 x 8
    Bathroom 2
    • Features: Bathroom - Full, Bathroom - Tiled With Tub & Shower, Flooring - Stone/Ceramic Tile, Countertops - Stone/Granite/Solid
    • Level: First
    • Area: 88
    • Dimensions: 11 x 8
    Bathroom 3
    • Features: Bathroom - Full, Bathroom - Double Vanity/Sink, Flooring - Stone/Ceramic Tile
    • Level: Second
    • Area: 108
    • Dimensions: 9 x 12
    Dining room
    • Features: Flooring - Wood, Lighting - Overhead
    • Level: First
    • Area: 204
    • Dimensions: 17 x 12
    Family room
    • Features: Flooring - Wood, Exterior Access, Recessed Lighting
    • Level: First
    • Area: 288
    • Dimensions: 18 x 16
    Kitchen
    • Features: Flooring - Stone/Ceramic Tile, Dining Area, Countertops - Stone/Granite/Solid, Kitchen Island, Recessed Lighting
    • Level: First
    • Area: 374
    • Dimensions: 17 x 22
    Living room
    • Features: Flooring - Wood, Recessed Lighting
    • Level: First
    • Area: 224
    • Dimensions: 14 x 16
    Heating
    • Baseboard, Oil
    Cooling
    • Central Air
    Appliances
    • Included: Water Heater, Range, Dishwasher, Refrigerator
    • Laundry: Second Floor, Electric Dryer Hookup, Washer Hookup
    Features
    • Recessed Lighting, Slider, Bonus Room
    • Flooring: Wood, Tile, Carpet, Flooring - Stone/Ceramic Tile
    • Doors: French Doors
    • Basement: Full
    • Number of fireplaces: 1
    • Fireplace features: Family Room
    Interior area
    • Total structure area: 3,416
    • Total interior livable area: 3,416 sqft
    • Finished area above ground: 3,416
    • Finished area below ground: 1,200

    Property

    Parking
    • Total spaces: 8
    • Parking features: Attached, Under, Paved Drive, Off Street
    • Attached garage spaces: 2
    • Uncovered spaces: 6
    Features
    • Patio & porch: Porch, Deck
    • Exterior features: Porch, Deck, Pool - Inground, Rain Gutters, Fenced Yard
    • Has private pool: Yes
    • Pool features: In Ground
    • Fencing: Fenced
    Lot
    • Size: 1.01 Acres
    Details
    • Parcel number: M:53 L:43,4008044
    • Zoning: Res

    Construction

    Type & style
    • Home type: SingleFamily
    • Architectural style: Colonial
    • Property subtype: Single Family Residence
    Materials
    • Frame
    • Foundation: Concrete Perimeter
    • Roof: Shingle
    Condition
    • Year built: 1998

    Utilities & green energy

    • Electric: Circuit Breakers
    • Sewer: Private Sewer
    • Water: Public
    • Utilities for property: for Electric Dryer, Washer Hookup

    Community & neighborhood

    Community
    • Community features: Public Transportation, Shopping, Pool, Tennis Court(s), Park, Walk/Jog Trails, Stable(s), Golf, Medical Facility, Laundromat, Bike Path, Conservation Area, Highway Access, House of Worship, Private School, Public School, T-Station
    Location
    • Region: Norwell

    Other

    Other facts
    • Listing terms: Contract

    Price history

    DateEventPrice
    5/2/2025Sold$1,275,000$373/sqft
    Source: MLS PIN #73333305 Report a problem
    3/24/2025Pending sale$1,275,000$373/sqft
    Source: William Raveis Real Estate, Mortgage & Insurance #73333305 Report a problem
    2/7/2025Listed for sale$1,275,000+2%$373/sqft
    Source: MLS PIN #73333305 Report a problem
    1/17/2025Listing removed$1,250,000$366/sqft
    Source: William Raveis Real Estate, Mortgage & Insurance #73322000 Report a problem
    1/7/2025Pending sale$1,250,000$366/sqft
    Source: William Raveis Real Estate, Mortgage & Insurance #73322000 Report a problem
    1/7/2025Contingent$1,250,000$366/sqft
    Source: MLS PIN #73322000 Report a problem
    12/31/2024Listed for sale$1,250,000+83.8%$366/sqft
    Source: MLS PIN #73322000 Report a problem
    5/26/2011Sold$680,000-2.7%$199/sqft
    Source: Agent Provided Report a problem
    3/3/2011Listed for sale$699,000$205/sqft
    Source: Margaret Dawson #71193720 Report a problem

    Public tax history

    YearProperty taxesTax assessment
    2019$12,822 +3.5%$781,800 +3.1%
    2018$12,394 -0.7%$758,500
    2017$12,477 +2.8%$758,500 +3.2%
    2016$12,132 +2.8%$735,300 +2.8%
    2015$11,802 +4.4%$715,300 +3.5%
    2014$11,310 +1.7%$690,900
    2013$11,123 +10.9%$690,900 -1.9%
    2012$10,034 +1.7%$704,600 -1%
    2011$9,870 +4.3%$711,600 -4.1%
    2010$9,462 +1.3%$742,100 -6.6%
    2009$9,339 +4.6%$794,800 -1.5%
    2008$8,928 -10.3%$806,500 -13.4%
    2007$9,955 +2.2%$931,200 +4.5%
    2006$9,736 +3.2%$890,800 +0.1%
    2005$9,432 +6.7%$889,800 +32.6%
    2004$8,842 +3.8%$670,900 +0.1%
    2003$8,522 +8.9%$670,000 +32.2%
    2001$7,829 $506,700

    Find assessor info on the county website

    Neighborhood: 02061

    Nearby schools

    GreatSchools rating
    Schools provided by the listing agent
    • Elementary: Cole
    • Middle: Norwell Middle
    • High: Norwell High

    Source: MLS PIN. This data may not be complete. We recommend contacting the local school district to confirm school assignments for this home.

    Get pre-qualified for a loan
    At Zillow Home Loans, we can pre-qualify you in as little as 5 minutes with no impact to your credit score.

    An equal housing lender. NMLS #10287.