Skip main navigation
Closed
  • Listed by: Flex Realty
    Bought with: Ridgeline Real Estate
    $340,000

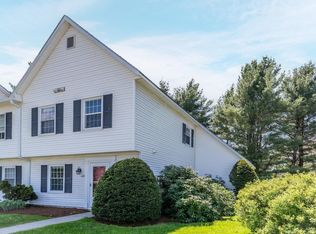
    114 Southview Lane, Williston, VT 05495

    2beds
    1,139sqft
    Condominium, Townhouse
    Built in 1984
    -- sqft lot
    $353,000 Zestimate®
    $299/sqft
    $2,380 Estimated rent

    Home value

    $353,000

    $335,000 - $371,000

    $2,380/mo

    Zestimate® history
    Loading
    Loading...

    Owner options

    List your home for rent

    $2,380/mo

    Rent Zestimate®

    Find your next renter with Zillow Rental Manager. Plus, with online applications, you can quickly screen prospective tenants – for free.

    Learn more

    $2,380/mo

    Rent Zestimate®

    Refinance and save

    $2,225/mo

    Est. payment

    Refinancing to a lower rate could help reduce your monthly payments and save thousands over the life of the loan.

    See today's rates

    $2,225/mo

    Est. payment

    Explore your selling options

    Work with a Zillow partner agent

    Leverage their expertise and Zillow's premium Showcase listings to get your home seen by more buyers.

    Get started

    List with your own agent

    Get your home in front of millions of buyers by listing it on Zillow.

    Learn how to do it

    Sell it yourself

    Take full control of how buyers see your home on Zillow by listing For Sale by Owner (FSBO).

    List your home

    What's special

    Modern fixturesLarge french glass doorsExtra storage closetUpdated half bathPlenty of roomLarge closetPrime location
    You'll love this charming condo in the highly desirable area of Williston! This beautifully maintained 2-bedroom, 1.5-bathroom townhouse offers both comfort and convenience, nestled in a prime location. The entryway includes a large closet great for storing coats and shoes. Right off the entrance, the updated half bath offers modern fixtures and finishes. Moving to the sunken living room which is centered around a cozy wood stove insert, perfect for those chilly evenings. Large French glass doors bathe the space in natural light, creating a warm and welcoming atmosphere. Upstairs, the large bedrooms provide a plenty of room for everyone. The primary bedroom features an extra storage closet for all your essentials. Both bedrooms share access to a well-designed Jack and Jill style bathroom. One of the highlights of this townhouse is its lovely private backyard. Step out onto the porch and enjoy serene views of the tree line, an ideal backdrop for morning coffees or evening relaxation. Located in a friendly community close to shopping, dining, I-89 and a 15 min commute to Burlington this townhouse offers proximity to everything you need. Whether you’re a first-time homebuyer or looking to downsize, don’t miss out on the opportunity to call this townhouse your new home. Owner is a licensed real estate agent.

    Zillow last checked:

    Listing updated:

    Listed by:

    Flex Realty Group,

    Flex Realty Dan@FlexRealtyVT.com

    Bought with:

    Becky Alford

    Ridgeline Real Estate

    Source: PrimeMLS,MLS#: 4991128MLS Logo

    Facts & features

    Interior

    Bedrooms & bathrooms
    • Bedrooms: 2
    • Bathrooms: 2
    • Full bathrooms: 1
    • 1/2 bathrooms: 1
    Heating
    • Natural Gas, Wood, Baseboard, Direct Vent, Electric, Vented Gas Heater, Wood Stove, Wall Furnace
    Cooling
    • None
    Appliances
    • Included: Electric Cooktop, Dishwasher, Dryer, Microwave, Refrigerator, Washer, Electric Water Heater, Rented Water Heater, Tank Water Heater
    • Laundry: 2nd Floor Laundry
    Features
    • Dining Area, Wired for Sound
    • Flooring: Carpet, Tile, Vinyl Plank
    • Windows: Blinds
    • Has basement: No
    • Attic: Pull Down Stairs
    • Fireplace features: Wood Stove Insert
    Interior area
    • Total structure area: 1,139
    • Total interior livable area: 1,139 sqft
    • Finished area above ground: 1,139
    • Finished area below ground: 0

    Property

    Parking
    • Total spaces: 1
    • Parking features: Paved, Detached
    • Garage spaces: 1
    Features
    • Levels: Two
    • Stories: 2
    • Exterior features: Deck
    Lot
    • Features: Condo Development, Near Shopping
    Details
    • Parcel number: 75924111383
    • Zoning description: res

    Construction

    Type & style
    • Home type: Townhouse
    • Property subtype: Condominium, Townhouse
    Materials
    • Wood Frame, Vinyl Siding
    • Foundation: Concrete Slab
    • Roof: Architectural Shingle
    Condition
    • New construction: No
    • Year built: 1984

    Utilities & green energy

    • Electric: Circuit Breakers
    • Sewer: Public Sewer
    • Utilities for property: Cable, Underground Utilities

    Community & neighborhood

    Security
    • Security features: Carbon Monoxide Detector(s), Smoke Detector(s), HW/Batt Smoke Detector
    Location
    • Region: Williston

    HOA & financial

    Other financial information
    • Additional fee information: Fee: $315

    Other

    Other facts
    • Road surface type: Paved

    Price history

    DateEventPrice
    6/14/2024Sold$340,000+1.5%$299/sqft
    Source: PrimeMLS #4991128 Report a problem
    4/26/2024Contingent$335,000$294/sqft
    Source: PrimeMLS #4991128 Report a problem
    4/12/2024Listed for sale$335,000+59.5%$294/sqft
    Source: PrimeMLS #4991128 Report a problem
    3/30/2018Sold$210,000$184/sqft
    Source: PrimeMLS #4672639 Report a problem

    Public tax history

    YearProperty taxesTax assessment
    2024-- --
    2023-- --
    2022-- --
    2021-- --
    2020-- --
    2019-- --
    2018-- --
    2017-- $192,110
    2016-- $192,110 +9900.5%
    2015-- $1,921
    2014-- $1,921
    2013-- $1,921
    2012-- $1,921
    2011-- $1,921
    2010-- $1,921
    2009-- $1,921
    2008-- $1,921 +39.7%
    2007-- $1,375
    2006-- $1,375

    Find assessor info on the county website

    Neighborhood: 05495

    Nearby schools

    GreatSchools rating
    Schools provided by the listing agent
    • Elementary: Allen Brook Elementary School
    • Middle: Williston Central School
    • High: Champlain Valley UHSD #15
    • District: Champlain Valley UHSD 15

    Source: PrimeMLS. This data may not be complete. We recommend contacting the local school district to confirm school assignments for this home.

    Get pre-qualified for a loan
    At Zillow Home Loans, we can pre-qualify you in as little as 5 minutes with no impact to your credit score.

    An equal housing lender. NMLS #10287.

    Sell for more on Zillow
    Get a Zillow Showcase℠ listing at no additional cost and you could sell for .
    $353,000
    2% more
    +$7,060
    With Zillow Showcase(estimated)
    $360,060