Skip main navigation
Closed
  • Listed by: Coldwell Banker Hickok and Boardman
    Bought with: 802 Real Estate
    $389,000

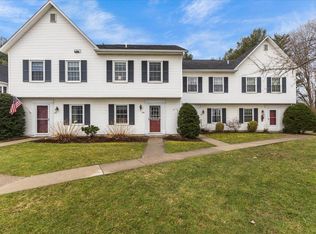
    120 Southview Lane, Williston, VT 05495

    2beds
    1,282sqft
    Condominium, Townhouse
    Built in 1986
    -- sqft lot
    $399,700 Zestimate®
    $303/sqft
    $2,467 Estimated rent

    Home value

    $399,700

    $364,000 - $440,000

    $2,467/mo

    Zestimate® history
    Loading
    Loading...

    Owner options

    List your home for rent

    $2,467/mo

    Rent Zestimate®

    Find your next renter with Zillow Rental Manager. Plus, with online applications, you can quickly screen prospective tenants – for free.

    Learn more

    $2,467/mo

    Rent Zestimate®

    Refinance and save

    $2,545/mo

    Est. payment

    Refinancing to a lower rate could help reduce your monthly payments and save thousands over the life of the loan.

    See today's rates

    $2,545/mo

    Est. payment

    Explore your selling options

    Work with a Zillow partner agent

    Leverage their expertise and Zillow's premium Showcase listings to get your home seen by more buyers.

    Get started

    List with your own agent

    Get your home in front of millions of buyers by listing it on Zillow.

    Learn how to do it

    Sell it yourself

    Take full control of how buyers see your home on Zillow by listing For Sale by Owner (FSBO).

    List your home

    What's special

    Custom walnut fireplace mantlePeaceful tree-lined viewsPorcelain tile flooringNew window treatmentsNew recessed dimmable lightingNewly remodeled entrywayNew hickory cabinets
    Fall in love with this fully renovated 2-bedroom townhouse, featuring a large sunken living room and oversized sliding glass doors that offers an abundance of natural light. Step onto the private deck and take in the peaceful tree-lined views that serve as a beautiful backdrop to this wonderful home. Inside, the improvements are many, including a completely remodeled kitchen that boasts new hickory cabinets, quartz counters, all new stainless appliances, porcelain tile flooring, and new recessed dimmable lighting. The new open kitchen is a serious upgrade from the once small, dated space it originally was. The owners continued their efforts with a newly remodeled entryway, new wood flooring, new window treatments, a new on-demand tankless water heater, a custom walnut fireplace mantle (with a flat screen tv that conveys), and crisp fresh paint throughout. This property has been thoughtfully improved from top to bottom and is an unbeatable value in this market.

    Zillow last checked:

    Listing updated:

    Listed by:

    Elizabeth Hogan,

    Coldwell Banker Hickok and Boardman Cell:802-881-8211

    Bought with:

    Ernie F Rossi

    802 Real Estate

    Source: PrimeMLS,MLS#: 5042120MLS Logo

    Facts & features

    Interior

    Bedrooms & bathrooms
    • Bedrooms: 2
    • Bathrooms: 2
    • Full bathrooms: 1
    • 1/2 bathrooms: 1
    Heating
    • Natural Gas, Baseboard, Electric
    Cooling
    • None
    Appliances
    • Included: Dishwasher, Dryer, Microwave, Electric Range, Refrigerator, Washer
    • Laundry: 2nd Floor Laundry
    Features
    • Kitchen/Dining, Kitchen/Living, Living/Dining, Primary BR w/ BA, Natural Light, Indoor Storage
    • Flooring: Carpet, Ceramic Tile, Combination, Vinyl, Wood
    • Windows: Blinds
    • Has basement: No
    • Has fireplace: Yes
    • Fireplace features: Gas
    Interior area
    • Total structure area: 1,282
    • Total interior livable area: 1,282 sqft
    • Finished area above ground: 1,282
    • Finished area below ground: 0

    Property

    Parking
    • Total spaces: 1
    • Parking features: Shared Driveway, Garage, Parking Spaces 1, Detached
    • Garage spaces: 1
    Accessibility
    • Accessibility features: 1st Floor 1/2 Bathroom, Access to Parking
    Features
    • Levels: Two
    • Stories: 2
    • Exterior features: Deck, Garden
    Lot
    • Features: Corner Lot, Landscaped, Level, Neighbor Business, Near Country Club, Near Golf Course, Near Shopping, Neighborhood, Near Hospital, Near School(s)
    Details
    • Parcel number: 75924111157
    • Zoning description: Res

    Construction

    Type & style
    • Home type: Townhouse
    • Property subtype: Condominium, Townhouse
    Materials
    • Wood Frame, Vinyl Siding
    • Foundation: Concrete Slab
    • Roof: Shingle
    Condition
    • New construction: No
    • Year built: 1986

    Utilities & green energy

    • Electric: Circuit Breakers
    • Sewer: Public Sewer
    • Utilities for property: Cable

    Community & neighborhood

    Security
    • Security features: Carbon Monoxide Detector(s), Smoke Detector(s)
    Location
    • Region: Williston
    • Subdivision: Mountainview Estates

    HOA & financial

    Other financial information
    • Additional fee information: Fee: $345

    Price history

    DateEventPrice
    6/24/2025Sold$389,000$303/sqft
    Source: PrimeMLS #5042120 Report a problem
    5/23/2025Contingent$389,000$303/sqft
    Source: PrimeMLS #5042120 Report a problem
    5/21/2025Listed for sale$389,000+16.1%$303/sqft
    Source: PrimeMLS #5042120 Report a problem
    6/24/2022Sold$335,000+15.9%$261/sqft
    Source: PrimeMLS #4909305 Report a problem
    5/16/2022Contingent$289,000$225/sqft
    Source: PrimeMLS #4909305 Report a problem
    5/11/2022Listed for sale$289,000+28.4%$225/sqft
    Source: PrimeMLS #4909305 Report a problem
    3/24/2021Listing removed--
    Source: Owner Report a problem
    7/16/2018Sold$225,000-4.2%$176/sqft
    Source: Public Record Report a problem
    5/4/2018Pending sale$234,900$183/sqft
    Source: Owner Report a problem
    4/23/2018Listed for sale$234,900+11.9%$183/sqft
    Source: Owner Report a problem
    6/3/2013Sold$209,900+16.7%$164/sqft
    Source: Public Record Report a problem
    10/4/2004Sold$179,900$140/sqft
    Source: Public Record Report a problem

    Public tax history

    YearProperty taxesTax assessment
    2024-- --
    2023-- --
    2022-- --
    2021-- --
    2020-- --
    2019-- --
    2018-- --
    2017-- $195,080
    2016-- $195,080 +9899%
    2015-- $1,951
    2014-- $1,951
    2013-- $1,951
    2012-- $1,951
    2011-- $1,951
    2010-- $1,951
    2009-- $1,951
    2008-- $1,951 +39.9%
    2007-- $1,395
    2006-- $1,395

    Find assessor info on the county website

    Neighborhood: 05495

    Nearby schools

    GreatSchools rating
    Schools provided by the listing agent
    • Elementary: Williston Central School
    • Middle: Williston Central School
    • High: Champlain Valley UHSD #15
    • District: Williston School District

    Source: PrimeMLS. This data may not be complete. We recommend contacting the local school district to confirm school assignments for this home.

    Get pre-qualified for a loan
    At Zillow Home Loans, we can pre-qualify you in as little as 5 minutes with no impact to your credit score.

    An equal housing lender. NMLS #10287.

    Sell for more on Zillow
    Get a Zillow Showcase℠ listing at no additional cost and you could sell for .
    $399,700
    2% more
    +$7,994
    With Zillow Showcase(estimated)
    $407,694