BRING ALL OFFERS! MUST SEE! LIBERTY ESTATES. Ideal for 1-2 residents, this charming 1987 one-bedroom, one-bath home is nestled in the highly desirable 55+ Liberty Estates Mobile Home Community-just a short stroll to Liberty Park and vibrant downtown Inverness. This well-maintained park model home features a durable metal roof and a window unit providing both heating and cooling. Inside, you'll find a spacious living room, a cozy cottage-style kitchen, and easy-care linoleum flooring throughout, creating a warm and inviting feel. The home is situated in a quiet cul-de-sac and offers convenient side parking. Liberty Estates is a pet-friendly community, allowing up to two pets under 25 lbs. (or with a doctor's note), with no aggressive breeds permitted. Enjoy an unbeatable location within walking distance to downtown Inverness, including shops, restaurants, the Valerie Theatre, Liberty Park with live music and craft fairs, scenic lake views, and direct access to the bike trail-without crossing a major roadway. Lot rent is $700 per month. Community application (credit and background check) is completed online for a nominal fee.Lot rent includes water, sewer, and trash. Cash purchase only. Homes must be owner-occupied-no rentals permitted. All listing information is deemed reliable but not guaranteed and should be independently verified. Buyer is responsible for all closing costs, sales tax, and title transfer fees. Florida requires a 6% sales tax on the purchase of a home. Buyers should verify all lot rent, fees, and community rules directly with the park manager. Contact the listing agent to schedule a showing
For sale
Price cut: $2K (7/24)
$16,900
114 Stag Ct #114, Inverness, FL 34450
1beds
480sqft
Manufactured Home
Built in 1987
-- sqft lot
$-- Zestimate®
$35/sqft
$-- HOA
What's special
Durable metal roofConvenient side parkingQuiet cul-de-sacCozy cottage-style kitchenEasy-care linoleum flooring throughout
- 147 days |
- 255 |
- 10 |
Zillow last checked:
Listing updated:
Listed by:
Joan Donnelly 352-553-3791,
J W MORTON REAL ESTATE INC
Source: My State MLS,MLS#: 11678991
Facts & features
Interior
Bedrooms & bathrooms
- Bedrooms: 1
- Bathrooms: 1
- Full bathrooms: 1
Rooms
- Room types: Kitchen, Living Room, Master Bedroom
Kitchen
- Features: Open, Laminate Counters
Basement
- Area: 0
Heating
- Electric, Other
Cooling
- Wall/Window Unit(s)
Appliances
- Included: Refrigerator, Oven
Features
- Flooring: Linoleum
- Has basement: No
- Has fireplace: No
Interior area
- Total structure area: 480
- Total interior livable area: 480 sqft
- Finished area above ground: 480
Property
Features
- Has view: Yes
- View description: Street
Lot
- Features: Cul de Sac
Details
- On leased land: Yes
- Lease amount: $700
Construction
Type & style
- Home type: MobileManufactured
- Property subtype: Manufactured Home
Materials
- Aluminum Siding
- Roof: Metal
Condition
- New construction: No
- Year built: 1987
Utilities & green energy
- Electric: Amps(100)
- Sewer: Municipal
- Water: Municipal
Community & HOA
Community
- Features: 55 and Over
- Senior community: Yes
HOA
- Has HOA: No
- Amenities included: 55 and Over, Pets Allowed
Location
- Region: Inverness
Financial & listing details
- Price per square foot: $35/sqft
- Date on market: 3/25/2026
- Date available: 03/24/2026
Estimated market value
Not available
Estimated sales range
Not available
Not available
Price history
| Date | Event | Price |
|---|---|---|
| 7/24/2026 | Price change | $16,900-10.6%$35/sqft |
Source: My State MLS #11678991 Report a problem | ||
| 3/25/2026 | Listed for sale | $18,900$39/sqft |
Source: My State MLS #11678991 Report a problem | ||
Public tax history
Tax history is unavailable.
Monthly payment
Climate risks
Neighborhood: 34450
Nearby schools
GreatSchools rating
- 5/10Inverness Primary SchoolGrades: PK-5Distance: 0.8 mi
- 4/10Inverness Middle SchoolGrades: 6-8Distance: 0.8 mi
- 4/10Citrus High SchoolGrades: 9-12Distance: 0.9 mi
- $15,5001 bd1 ba396 sqft112 Stag Ct #43, Inverness, FL 34450For Sale

- $--1 bd1 ba700 sqft123 Stag Ct, Inverness, FL 34450Off Market
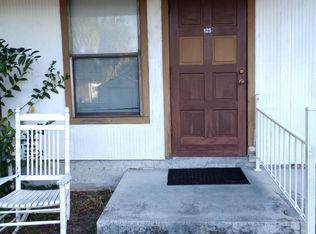
- $--1 bd1 ba700 sqft123 Stag Ct FLOOR 2, Inverness, FL 34450Off Market

- $144,2002 bd1 ba700 sqft109 Stag Ct, Inverness, FL 34450Off Market
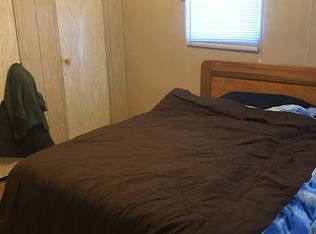
- $786,5604 bd3 ba1.8k sqft412 N Apopka Ave, Inverness, FL 34450Off Market
- $--3 bd1 ba1.2k sqft409 N Park Ave, Inverness, FL 34450Off Market
- $--2 bd2 ba600 sqft408 N Apopka Ave #3, Inverness, FL 34450Off Market
- $---- bd-- ba-- sqft105 E Vine St, Inverness, FL 34450Off Market
Similar homes
- $15,5001 bd1 ba396 sqft112 Stag Ct #43, Inverness, FL 34450For SaleMLS ID #11919059, Lisa Hodge, AMERICAN MOBILE HOME BROKERS. My State MLS
- $18,0002 bd1 ba672 sqft4624 S Florida Ave #64, Inverness, FL 34450For Sale
 MLS ID #11792959, Joan Donnelly, J W MORTON REAL ESTATE INC. My State MLS
 - $24,9002 bd1 ba528 sqft327 S Us Highway 41 #32, Inverness, FL 34450For Sale
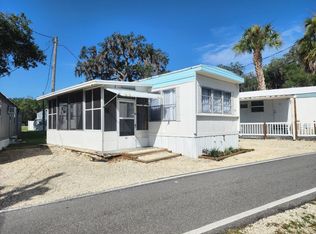 MLS ID #11882093, Lisa Trick, J W MORTON REAL ESTATE INC. My State MLS
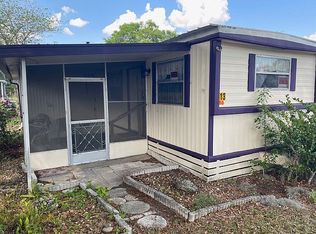
 - $18,0002 bd1 ba480 sqft550 N Independence Hwy Lot 13, Inverness, FL 34453For Sale By Owner
- $18,0001 bd1 ba585 sqftBlueberry Hill, Bushnell, FL 33513For SaleMLS ID #548199, Robert Earl. MHBO
- $23,0002 bd1 ba684 sqft3290 W Parkville St #8, Lecanto, FL 34461For SaleMLS ID #11887126, Joan Donnelly, J W MORTON REAL ESTATE INC. My State MLS
