Welcome home to 114 Stony Way, a gorgeous 3 bedroom, 2 bath bi-level condo nestled in the desirable Stony Creek community of East Norriton. Enjoy the peace and quiet of neighborhood living while having loads of local amenities practically at your fingertips! East Norriton Farm Park is only 2 miles away, Plymouth Meeting Mall is less than 5 miles away, and easy access to major highways. Not only are you surrounded by shopping, gyms, and parks, but the community itself includes a swimming pool and playground to enjoy without ever leaving home (enjoy the added perk of being in close walking distance to the pool). Looking for move-in ready, low maintenance living? Then this is a must see as it is a turn key home with NEW carpets, NEW LVP floors, and NEW bathrooms. The home was also freshly painted. Step inside the main entry which includes a large coat closet and a place to kick off your shoes. Head up the stairs and into the highly sought after open floorplan of the main floor. The spacious living room opens up to the dining and kitchen area, a seamless functional floor plan for the new owner and has large glass sliders that allow loads of natural light to stream inside. The covered patio provides views overlooking the community and is the perfect place to sit and enjoy the great outdoors. Add an outdoor rug, some cozy patio furniture and potted plants to enjoy your own little outdoor oasis all summer long. The two spare bedrooms share the hallway bathroom featuring a walk-in shower and laundry area. The primary suite is up a few more steps and includes great closet space and a private en suite bathroom with a NEW tub/shower and oversized vanity. Snow, lawn, trash, sewer, water and exterior maintenance are all included in the association fee, making it low maintenance living. Why wait? Contact us today to schedule your private tour on this beautiful condo.
Sold for $260,000
$260,000
114 Stony Way, Norristown, PA 19403
3beds
1,404sqft
Townhouse
Built in 1972
-- sqft lot
$301,700 Zestimate®
$185/sqft
$2,508 Estimated rent
Home value
$301,700
$284,000 - $323,000
$2,508/mo
Zestimate® history
Owner options
List your home for rent
$2,508/mo
Rent Zestimate®
Find your next renter with Zillow Rental Manager. Plus, with online applications, you can quickly screen prospective tenants – for free.
$2,508/mo
Rent Zestimate®
Refinance and save
$1,704/mo
Est. payment
Refinancing to a lower rate could help reduce your monthly payments and save thousands over the life of the loan.
$1,704/mo
Est. payment
Explore your selling options
Work with a Zillow partner agent
Leverage their expertise and Zillow's premium Showcase listings to get your home seen by more buyers.
Get startedList with your own agent
Get your home in front of millions of buyers by listing it on Zillow.
Learn how to do itSell it yourself
Take full control of how buyers see your home on Zillow by listing For Sale by Owner (FSBO).
List your homeWhat's special
Cozy patio furnitureLaundry areaNatural lightTurn key homePlymouth meeting mallPrimary suiteLow maintenance living
Zillow last checked:
Listing updated:
Listed by:
David Dupell 484-832-7329,
JBMP Group
Bought with:
Tom Higgins, RS176625L
Keller Williams Real Estate-Blue Bell
Source: Bright MLS,MLS#: PAMC2097620
Facts & features
Interior
Bedrooms & bathrooms
- Bedrooms: 3
- Bathrooms: 2
- Full bathrooms: 2
Rooms
- Room types: Living Room, Dining Room, Primary Bedroom, Bedroom 2, Kitchen, Bedroom 1
Heating
- Forced Air, Natural Gas
Cooling
- Central Air, Natural Gas
Appliances
- Included: Water Heater
- Laundry: Upper Level
Features
- Eat-in Kitchen
- Flooring: Carpet
- Has basement: No
- Has fireplace: No
Interior area
- Total structure area: 1,404
- Total interior livable area: 1,404 sqft
- Finished area above ground: 1,404
Property
Parking
- Parking features: Private, Parking Lot
Accessibility
- Accessibility features: None
Features
- Levels: Two
- Stories: 2
- Exterior features: Sidewalks, Street Lights, Balcony
- Pool features: Community
Lot
- Features: Level
Details
- Additional structures: Above Grade
- Parcel number: 330008575761
- Zoning: CONDO
- Special conditions: Standard
Construction
Type & style
- Home type: Townhouse
- Architectural style: Colonial
- Property subtype: Townhouse
Materials
- Brick
- Foundation: Concrete Perimeter
Condition
- New construction: No
- Year built: 1972
- Major remodel year: 2000
Utilities & green energy
- Electric: Circuit Breakers
- Sewer: Public Sewer
- Water: Public
Community & HOA
Community
- Condo and coop fee: $311 monthly
- Subdivision: Stony Creek
HOA
- Has HOA: No
- Amenities included: Pool
- Services included: Pool(s), Common Area Maintenance, Maintenance Structure, Maintenance Grounds, Snow Removal, Trash, Water, Sewer, Parking Fee
Location
- Region: Norristown
- Municipality: EAST NORRITON TWP
Financial & listing details
- Price per square foot: $185/sqft
- Tax assessed value: $81,440
- Annual tax amount: $1,736
- Date on market: 3/8/2024
- Listing agreement: Exclusive Agency
- Listing terms: Conventional
- Ownership: Condominium
Price history
| Date | Event | Price |
|---|---|---|
| 4/1/2024 | Sold | $260,000+0%$185/sqft |
Source:  Bright MLS #PAMC2097620 Report a problem Bright MLS #PAMC2097620 Report a problem | ||
| 3/12/2024 | Contingent | $259,900$185/sqft |
Source: Bright MLS #PAMC2097620 Report a problem | ||
| 3/8/2024 | Listed for sale | $259,900$185/sqft |
Source: Bright MLS #PAMC2097620 Report a problem | ||
Public tax history
Tax history is unavailable.
Neighborhood: 19403
Nearby homes
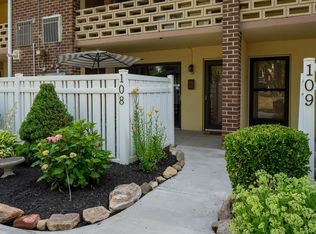
- $285,0003 bd2 ba1.3k sqft108 Stony Way, Norristown, PA 19403Sold
- $275,5002 bd2 ba1.2k sqft115 Stony Way #115, East Norriton, PA 19403Sold
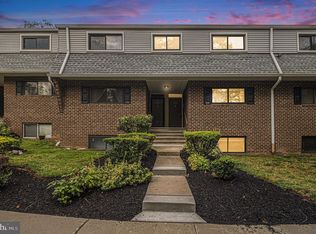
- $275,0003 bd2 ba1.4k sqft122 Stony Way #122, Norristown, PA 19403Sold
- $265,3002 bd2 ba1k sqft201 Stony Way, East Norriton, PA 19403Off Market

- $305,4003 bd2 ba1.4k sqft214 Stony Way, East Norriton, PA 19403Off Market
- $190,0002 bd2 ba1.2k sqft215 Stony Way, East Norriton, PA 19403Sold
- $247,8002 bd2 ba-- sqft202 Stony Way, East Norriton, PA 19403Off Market
- $270,0002 bd2 ba1k sqft203 Stony Way, East Norriton, PA 19403Sold
Nearby schools
GreatSchools rating
- 7/10East Norriton Middle SchoolGrades: 5-8Distance: 0.4 mi
- 2/10Norristown Area High SchoolGrades: 9-12Distance: 1.9 mi
- 5/10Paul V Fly El SchoolGrades: K-4Distance: 1.7 mi
Schools provided by the listing agent
- High: Norristown Area
- District: Norristown Area
Source: Bright MLS. This data may not be complete. We recommend contacting the local school district to confirm school assignments for this home.
Get a cash offer in 3 minutes
Find out how much your home could sell for in as little as 3 minutes with a no-obligation cash offer.
Estimated market value
$301,700
Get a cash offer in 3 minutes
Find out how much your home could sell for in as little as 3 minutes with a no-obligation cash offer.
Estimated market value
$301,700
- Pennsylvania
- Montgomery County
- Norristown
- 19403
- 114 Stony Way
Nearby cities
Nearby neighborhoods
Nearby zip codes
Other Norristown Topics
