Welcome to 115 Stony Way! Must see this move in ready updated unit including NEW HVAC! This is a two-bedroom, two full bath home with an enclosed balcony off the main floor living room. When you first enter the property there is a coat closet to the left prior to stairs leading to the first-floor main living space where you will find an open floor plan, living room, with new lighting, freshly painted walls and ceilings, trim, and beautiful pecan colored vinyl flooring throughout. The living room is attached to a nice kitchen with brand-new stainless-steel appliances and granite countertops. There is dining area right outside the kitchen under the new chandelier lighting. On the second floor you find a full hall bath with a stand-up shower, new vanity and lighting. In this bathroom you will also find a brand-new washer and dryer system. Next door to the bathroom is a large bedroom with spacious closets and window that overlook the frontside of the property. There is a hall closet conveniently located outside the bathroom that provides extra storage space suitable for linens and necessities. Upstairs on the third floor is the primary bedroom with two closets and a full bathroom with a tub. All freshly painted with new flooring, trim and lighting fixtures. This home is ready for you to move-in and start enjoying all the amenities this home and community has to offer. Just outside the front door you will find beautiful views, as it is directly across from open common area with trees, lush open grass suitable for play, dog walking or entertaining. As you may see on the map, 115 Stony Way is adjacent to the Calvert V. Hurdle Park, and a short distance from the Community pool. The pool is open, and access is included in the HOA fees; it is opened from Memorial Day weekend through Labor Day and maintained by the Stony Creek Community, ready for you to enjoy. Mark your calendars because you won't want to miss this one! Here is your chance to embark on a great opportunity to live in or purchase an invest property in this serene Stony Creek Community. Conveniently located off North Wales Rd, nestled between West Township Line Road and West Germantown Pike, make your appointment today to see it! UPDATES: New Refrigerator, new Dishwasher, new Stove installed (7/2025), new Washer, new Gas Dryer, new Bathroom Vanity and new toilet in downstairs bathroom installed (7/2025). Fresh paint, new flooring and lighting (7/2025). New HVAC being installed Wednesday (8/6/2025). **Financing note: Condo fee along with gas and electric utility included in monthly association fee**
Sold for $275,500
$275,500
115 Stony Way #115, East Norriton, PA 19403
2beds
1,242sqft
Townhouse
Built in 1971
1,242 Square Feet Lot
$280,000 Zestimate®
$222/sqft
$1,948 Estimated rent
Home value
$280,000
$260,000 - $302,000
$1,948/mo
Zestimate® history
Owner options
List your home for rent
$1,948/mo
Rent Zestimate®
Find your next renter with Zillow Rental Manager. Plus, with online applications, you can quickly screen prospective tenants – for free.
$1,948/mo
Rent Zestimate®
Refinance and save
$1,794/mo
Est. payment
Refinancing to a lower rate could help reduce your monthly payments and save thousands over the life of the loan.
$1,794/mo
Est. payment
Explore your selling options
Work with a Zillow partner agent
Leverage their expertise and Zillow's premium Showcase listings to get your home seen by more buyers.
Get startedList with your own agent
Get your home in front of millions of buyers by listing it on Zillow.
Learn how to do itSell it yourself
Take full control of how buyers see your home on Zillow by listing For Sale by Owner (FSBO).
List your homeWhat's special
Open floor planEnclosed balconyNice kitchenBeautiful viewsSpacious closetsGranite countertopsNew vanity and lighting
Zillow last checked:
Listing updated:
Listed by:
Tahira Spence 610-948-2100,
Long & Foster Real Estate, Inc.,
Co-Listing Agent: Neslihan Zabun 610-400-5962,
Long & Foster Real Estate, Inc.
Bought with:
Fred Hencken, RS315816
Keller Williams Real Estate-Blue Bell
Source: Bright MLS,MLS#: PAMC2139090
Facts & features
Interior
Bedrooms & bathrooms
- Bedrooms: 2
- Bathrooms: 2
- Full bathrooms: 2
- Main level bathrooms: 1
Rooms
- Room types: Living Room, Kitchen
Kitchen
- Level: Main
Living room
- Level: Main
Heating
- Forced Air, Natural Gas
Cooling
- Central Air, Electric
Appliances
- Included: Gas Water Heater
Features
- Has basement: No
- Has fireplace: No
Interior area
- Total structure area: 1,242
- Total interior livable area: 1,242 sqft
- Finished area above ground: 1,242
- Finished area below ground: 0
Property
Parking
- Parking features: Parking Lot
Accessibility
- Accessibility features: None
Features
- Levels: Two
- Stories: 2
- Pool features: Community
- Has view: Yes
- View description: Courtyard, Garden
Lot
- Size: 1,242 Square Feet
Details
- Additional structures: Above Grade, Below Grade
- Parcel number: 330008575788
- Zoning: RES - CONDO
- Special conditions: Standard
Construction
Type & style
- Home type: Townhouse
- Architectural style: Colonial,Traditional
- Property subtype: Townhouse
Materials
- Masonry
- Foundation: Concrete Perimeter
Condition
- New construction: No
- Year built: 1971
Utilities & green energy
- Sewer: Public Sewer
- Water: Public
Community & HOA
Community
- Condo and coop fee: $306 monthly
- Subdivision: Stony Creek
HOA
- Has HOA: No
- Amenities included: Pool, Common Grounds
- Services included: Water, Sewer, Maintenance Structure, Maintenance Grounds, Pool(s), Snow Removal, Trash
- HOA name: CSK MANAGEMENT
- Second HOA name: Stony Creek Condominiums
Location
- Region: East Norriton
- Municipality: EAST NORRITON TWP
Financial & listing details
- Price per square foot: $222/sqft
- Tax assessed value: $68,000
- Annual tax amount: $3,234
- Date on market: 7/18/2025
- Listing agreement: Exclusive Right To Sell
- Listing terms: Cash,Conventional,FHA,VA Loan
- Inclusions: Appliances
- Exclusions: Personal Property
- Ownership: Fee Simple
Price history
| Date | Event | Price |
|---|---|---|
| 9/16/2025 | Sold | $275,500$222/sqft |
Source:  Bright MLS #PAMC2139090 Report a problem Bright MLS #PAMC2139090 Report a problem | ||
| 9/5/2025 | Pending sale | $275,500$222/sqft |
Source: Bright MLS #PAMC2139090 Report a problem | ||
| 8/6/2025 | Contingent | $275,500$222/sqft |
Source: Bright MLS #PAMC2139090 Report a problem | ||
| 7/29/2025 | Price change | $275,500-3.5%$222/sqft |
Source: Bright MLS #PAMC2139090 Report a problem | ||
| 7/18/2025 | Listed for sale | $285,500+203.7%$230/sqft |
Source: Bright MLS #PAMC2139090 Report a problem | ||
| 6/26/2003 | Sold | $94,000+7070.1%$76/sqft |
Source: Public Record Report a problem | ||
| 1/8/1998 | Sold | $1,311$1/sqft |
Source: Public Record Report a problem | ||
Public tax history
| Year | Property taxes | Tax assessment |
|---|---|---|
| 2025 | $3,203 +1.2% | $68,000 |
| 2024 | $3,166 | $68,000 |
| 2023 | $3,166 +0.7% | $68,000 |
| 2022 | $3,145 +0.6% | $68,000 |
| 2021 | $3,125 +3.2% | $68,000 |
| 2020 | $3,028 +2.4% | $68,000 |
| 2019 | $2,957 +6.2% | $68,000 |
| 2018 | $2,785 +1% | $68,000 |
| 2017 | $2,758 +3.1% | $68,000 |
| 2016 | $2,676 +2.4% | $68,000 |
| 2015 | $2,614 +2.2% | $68,000 |
| 2014 | $2,558 +2.3% | $68,000 |
| 2013 | $2,501 +1.7% | $68,000 |
| 2012 | $2,459 +3.2% | $68,000 |
| 2011 | $2,383 +4.9% | $68,000 |
| 2010 | $2,272 | $68,000 |
| 2009 | $2,272 +3.2% | $68,000 |
| 2008 | $2,201 +5.8% | -- |
| 2007 | $2,081 +2.9% | -- |
| 2006 | $2,023 +4% | -- |
| 2005 | $1,945 +5.7% | -- |
| 2004 | $1,840 +8.7% | -- |
| 2003 | $1,693 +9.1% | -- |
| 2002 | $1,552 +2.3% | -- |
| 2000 | $1,517 | -- |
| 1999 | $1,517 | -- |
Find assessor info on the county website
Neighborhood: 19403
Nearby homes
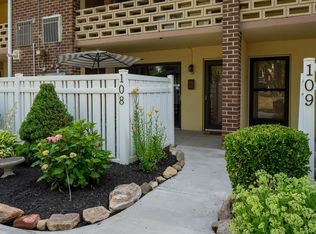
- $285,0003 bd2 ba1.3k sqft108 Stony Way, Norristown, PA 19403Sold
- $260,0003 bd2 ba1.4k sqft114 Stony Way, Norristown, PA 19403Sold

- $275,0003 bd2 ba1.4k sqft122 Stony Way #122, Norristown, PA 19403Sold
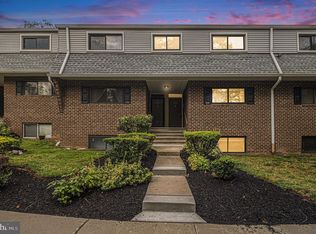
- $220,9002 bd2 ba1.2k sqft127 Stony Way, East Norriton, PA 19403Sold

- $268,2002 bd2 ba1k sqft201 Stony Way, East Norriton, PA 19403Off Market
- $292,6003 bd2 ba1.4k sqft126 Stony Way, East Norriton, PA 19403Off Market
- $247,2002 bd2 ba1k sqft113 Stony Way #113, Norristown, PA 19403Off Market
- $305,9003 bd2 ba1.4k sqft214 Stony Way, East Norriton, PA 19403Off Market
Nearby schools
GreatSchools rating
- 7/10East Norriton Middle SchoolGrades: 5-8Distance: 0.4 mi
- 2/10Norristown Area High SchoolGrades: 9-12Distance: 1.9 mi
- 5/10Paul V Fly El SchoolGrades: K-4Distance: 1.7 mi
Schools provided by the listing agent
- District: Norristown Area
Source: Bright MLS. This data may not be complete. We recommend contacting the local school district to confirm school assignments for this home.
Get a cash offer in 3 minutes
Find out how much your home could sell for in as little as 3 minutes with a no-obligation cash offer.
Estimated market value
$280,000
Get a cash offer in 3 minutes
Find out how much your home could sell for in as little as 3 minutes with a no-obligation cash offer.
Estimated market value
$280,000
- Pennsylvania
- Montgomery County
- Norristown
- 19403
- 115 Stony Way Unit 115
Nearby cities
Nearby neighborhoods
Nearby zip codes
Other Norristown Topics
