Welcome to 114 Summer Wheat Dr, a better-than-new, stunning 2-story residence with upgrades galore, nestled in the charming community of Windsor, CA. This 3-bedroom, 2.5-bath home offers 1,966 sq. ft. of thoughtfully upgraded living space, combining modern elegance with timeless character. This home is move-in ready with new paint inside and out, new flooring, new fixtures, and a beautiful remodeled kitchen, boasting sleek Quartz countertops, new modern appliances, a stunning stone backsplash, and a walk-in Pantry. Enjoy outdoor gatherings in the low-maintenance backyard under the mature trees on your expansive rear deck, offering a perfect spot for relaxation or entertaining. Situated in a desirable neighborhood, this home is conveniently located not far from Windsor's Town Green, where you'll find a variety of shops, restaurants, and local events. This home is located in one of Windsor's most sought-after areas. Don't miss the opportunity to make this your dream home!
Closed
$842,000
114 Summer Wheat Drive, Windsor, CA 95492
3beds
1,966sqft
Single Family Residence
Built in 1989
6,037 Square Feet Lot
$862,400 Zestimate®
$428/sqft
$4,248 Estimated rent
Home value
$862,400
$776,000 - $966,000
$4,248/mo
Zestimate® history
Owner options
List your home for rent
$4,248/mo
Rent Zestimate®
Find your next renter with Zillow Rental Manager. Plus, with online applications, you can quickly screen prospective tenants – for free.
$4,248/mo
Rent Zestimate®
Refinance and save
$5,380/mo
Est. payment
Refinancing to a lower rate could help reduce your monthly payments and save thousands over the life of the loan.
$5,380/mo
Est. payment
Explore your selling options
Work with a Zillow partner agent
Leverage their expertise and Zillow's premium Showcase listings to get your home seen by more buyers.
Get startedList with your own agent
Get your home in front of millions of buyers by listing it on Zillow.
Learn how to do itSell it yourself
Take full control of how buyers see your home on Zillow by listing For Sale by Owner (FSBO).
List your homeWhat's special
Mature treesLow-maintenance backyardNew fixturesNew modern appliancesNew flooringStunning stone backsplashSleek quartz countertops
Zillow last checked:
Listing updated:
Listed by:
Jina Marie Ellsworth DRE #01808877 707-934-5058,
W Real Estate 707-591-0570,
Jerry A Ellsworth DRE #02036260 707-478-4750,
W Real Estate
Bought with:
Ann C Harris, DRE #00621857
Coldwell Banker Realty
Ben M Harris, DRE #01975434
Coldwell Banker Realty
Source: BAREIS,MLS#: 325068771 Originating MLS: Sonoma
Originating MLS: SonomaFacts & features
Interior
Bedrooms & bathrooms
- Bedrooms: 3
- Bathrooms: 3
- Full bathrooms: 2
- 1/2 bathrooms: 1
Rooms
- Room types: Baths Other, Dining Room, Family Room, Kitchen, Living Room, Master Bathroom, Master Bedroom
Bedroom
- Level: Upper
Primary bathroom
- Features: Shower Stall(s), Tile, Walk-In Closet(s), Window
Bathroom
- Features: Fiberglass, Tub w/Shower Over
- Level: Main,Upper
Dining room
- Features: Dining/Living Combo, Formal Area
- Level: Main
Family room
- Features: Deck Attached
- Level: Main
Kitchen
- Features: Kitchen/Family Combo, Pantry Closet, Quartz Counter
Living room
- Features: Cathedral/Vaulted
- Level: Main
Heating
- Central, Fireplace(s)
Cooling
- Central Air
Appliances
- Included: Dishwasher, Disposal, Free-Standing Gas Range, Free-Standing Refrigerator, Gas Water Heater, Microwave, Warming Drawer, Washer/Dryer Stacked
- Laundry: In Garage
Features
- Cathedral Ceiling(s)
- Flooring: Laminate, Simulated Wood, Vinyl
- Windows: Caulked/Sealed, Dual Pane Full
- Has basement: No
- Number of fireplaces: 1
- Fireplace features: Electric, Family Room
Interior area
- Total structure area: 1,966
- Total interior livable area: 1,966 sqft
Property
Parking
- Total spaces: 4
- Parking features: Attached, Garage Door Opener, Garage Faces Front, Inside Entrance, Paved
- Attached garage spaces: 2
- Has uncovered spaces: Yes
Features
- Levels: Two
- Stories: 2
- Patio & porch: Deck
- Has spa: Yes
- Spa features: Bath
- Fencing: Back Yard,Wood
Lot
- Size: 6,037 Square Feet
- Features: Landscaped, Landscape Front, Low Maintenance, Sidewalk/Curb/Gutter
Details
- Additional structures: Shed(s)
- Parcel number: 163021018000
- Special conditions: Offer As Is
Construction
Type & style
- Home type: SingleFamily
- Architectural style: Other
- Property subtype: Single Family Residence
Materials
- Floor Insulation, Wood, Wood Siding
- Foundation: Concrete Perimeter
- Roof: Composition
Condition
- Year built: 1989
Utilities & green energy
- Electric: 220 Volts
- Sewer: Public Sewer
- Water: Public
- Utilities for property: Public
Community & HOA
Community
- Security: Carbon Monoxide Detector(s), Smoke Detector(s)
HOA
- Has HOA: No
Location
- Region: Windsor
Financial & listing details
- Price per square foot: $428/sqft
- Tax assessed value: $760,532
- Annual tax amount: $9,112
- Date on market: 7/31/2025
- Road surface type: Paved
Price history
| Date | Event | Price |
|---|---|---|
| 10/23/2025 | Sold | $842,000-3.1%$428/sqft |
Source:  BAREIS #325068771 Report a problem BAREIS #325068771 Report a problem | ||
| 10/10/2025 | Pending sale | $869,000$442/sqft |
Source: BAREIS #325068771 Report a problem | ||
| 9/23/2025 | Contingent | $869,000$442/sqft |
Source: BAREIS #325068771 Report a problem | ||
| 7/31/2025 | Listed for sale | $869,000+18.9%$442/sqft |
Source: BAREIS #325068771 Report a problem | ||
| 3/23/2023 | Sold | $731,000$372/sqft |
Source: Public Record Report a problem | ||
Public tax history
| Year | Property taxes | Tax assessment |
|---|---|---|
| 2025 | $9,112 +2.2% | $760,532 +2% |
| 2024 | $8,912 +639.5% | $745,620 +1074.7% |
| 2023 | $1,205 +1.8% | $63,475 +2% |
| 2022 | $1,184 +1.4% | $62,231 +2% |
| 2021 | $1,167 -1.1% | $61,011 +1% |
| 2020 | $1,181 +0.4% | $60,386 +2% |
| 2019 | $1,176 +1.2% | $59,203 +2% |
| 2018 | $1,161 +0.4% | $58,043 +2% |
| 2017 | $1,157 +6.5% | $56,906 +2% |
| 2016 | $1,087 +1.8% | $55,791 +1.5% |
| 2015 | $1,067 +1.1% | $54,954 +2% |
| 2014 | $1,056 -99% | $53,879 +0.5% |
| 2013 | $105,638 | $53,636 +2% |
| 2012 | -- | $52,586 +2% |
| 2011 | -- | $51,555 +0.8% |
| 2010 | -- | $51,170 -0.2% |
| 2009 | -- | $51,293 +2% |
| 2008 | -- | $50,288 +2% |
| 2007 | -- | $49,303 +2% |
| 2006 | -- | $48,337 +2% |
| 2005 | -- | $47,390 +2% |
| 2004 | -- | $46,462 +1.9% |
| 2003 | -- | $45,610 +2% |
| 2002 | -- | $44,716 +2% |
| 2001 | -- | $43,840 -5.6% |
| 2000 | -- | $46,455 |
Find assessor info on the county website
Neighborhood: 95492
Nearby homes
- $755,0003 bd3 ba1.9k sqft118 Summer Wheat Dr, Windsor, CA 95492Sold

- $874,7003 bd3 ba2k sqft110 Summer Wheat Dr, Windsor, CA 95492Off Market
- $905,100-- bd-- ba-- sqft117 Summer Wheat Dr, Windsor, CA 95492Off Market
- $833,5003 bd3 ba2k sqft125 Thrushwing Ave, Windsor, CA 95492Off Market
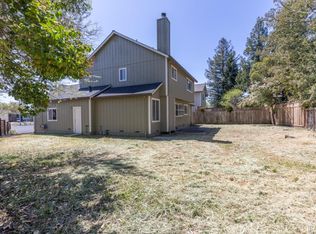
- $802,2003 bd3 ba2.3k sqft106 Summer Wheat Dr, Windsor, CA 95492Off Market
- $798,6003 bd2 ba2k sqft122 Summer Wheat Dr, Windsor, CA 95492Off Market
- $919,9004 bd3 ba2.2k sqft121 Thrushwing Ave, Windsor, CA 95492Off Market
- $929,5004 bd2 ba2.2k sqft129 Thrushwing Ave, Windsor, CA 95492Off Market
Nearby schools
GreatSchools rating
- NAMattie Washburn Elementary SchoolGrades: K-2Distance: 0.2 mi
- 6/10Windsor Middle SchoolGrades: 6-8Distance: 1.6 mi
- 8/10Windsor High SchoolGrades: 9-12Distance: 1.6 mi


Get pre-qualified for a loan
At Zillow Home Loans, we can pre-qualify you in as little as 5 minutes with no impact to your credit score.An equal housing lender. NMLS #10287.
- California
- Sonoma County
- Windsor
- 95492
- 114 Summer Wheat Drive
Nearby cities
Nearby zip codes
Other Windsor Topics
