Wonderful farmhouse style home located on a peaceful tree lined street. Walking distance to Mattie Washburn Elementary School and Pleasant Oak Park. This property features a spacious front and rear yard with mature shade trees providing great outdoor space and privacy. The floor plan of the home features a seperate family room, living room and dining room layout. The family room and kitchen over look and open up to the rear yard perfect for entertaining. This property is a great value and awaits your personal touches.
Closed
$755,000
118 Summer Wheat Drive, Windsor, CA 95492
3beds
1,991sqft
Single Family Residence
Built in 1989
-- sqft lot
$801,300 Zestimate®
$379/sqft
$4,289 Estimated rent
Home value
$801,300
$761,000 - $841,000
$4,289/mo
Zestimate® history
Owner options
List your home for rent
$4,289/mo
Rent Zestimate®
Find your next renter with Zillow Rental Manager. Plus, with online applications, you can quickly screen prospective tenants – for free.
$4,289/mo
Rent Zestimate®
Refinance and save
$4,812/mo
Est. payment
Refinancing to a lower rate could help reduce your monthly payments and save thousands over the life of the loan.
$4,812/mo
Est. payment
Explore your selling options
Work with a Zillow partner agent
Leverage their expertise and Zillow's premium Showcase listings to get your home seen by more buyers.
Get startedList with your own agent
Get your home in front of millions of buyers by listing it on Zillow.
Learn how to do itSell it yourself
Take full control of how buyers see your home on Zillow by listing For Sale by Owner (FSBO).
List your homeWhat's special
Mature shade treesPeaceful tree lined streetSeperate family roomPleasant oak park
Zillow last checked:
Listing updated:
Listed by:
John N Dayton DRE #01098970 707-433-4476,
Dayton & Tremont Real Estate 707-433-4476
Bought with:
Alison Weese, DRE #02119600
W Real Estate
Source: BAREIS,MLS#: 323921929 Originating MLS: Sonoma
Originating MLS: SonomaFacts & features
Interior
Bedrooms & bathrooms
- Bedrooms: 3
- Bathrooms: 3
- Full bathrooms: 2
- 1/2 bathrooms: 1
Rooms
- Room types: Dining Room, Family Room, Kitchen, Laundry, Living Room, Master Bathroom, Master Bedroom
Primary bedroom
- Features: Walk-In Closet(s)
Primary bathroom
- Features: Shower Stall(s), Tile
Bathroom
- Features: Tub w/Shower Over
Dining room
- Features: Formal Area
- Level: Main
Family room
- Level: Main
Kitchen
- Features: Kitchen/Family Combo, Pantry Cabinet, Tile Counters
Living room
- Level: Main
Heating
- Central, Fireplace(s)
Cooling
- Ceiling Fan(s)
Appliances
- Included: Dishwasher, Free-Standing Gas Oven, Gas Plumbed, Range Hood, Microwave, Dryer, Washer
- Laundry: Cabinets, Inside Room
Features
- Flooring: Carpet, Tile, Vinyl
- Has basement: No
- Number of fireplaces: 1
- Fireplace features: Free Standing
Interior area
- Total structure area: 1,991
- Total interior livable area: 1,991 sqft
Property
Parking
- Total spaces: 4
- Parking features: Attached
- Attached garage spaces: 2
Features
- Levels: Two
- Stories: 2
- Fencing: Full,Wood
Lot
- Features: Landscape Misc
Details
- Parcel number: 163021019000
- Special conditions: Offer As Is
Construction
Type & style
- Home type: SingleFamily
- Architectural style: Farmhouse
- Property subtype: Single Family Residence
Materials
- Wood
- Foundation: Concrete Perimeter
- Roof: Composition
Condition
- Year built: 1989
Utilities & green energy
- Electric: 220 Volts
- Sewer: Public Sewer
- Water: Public
- Utilities for property: Public
Green energy
- Energy efficient items: Windows
Community & HOA
Community
- Subdivision: Golden Oak Subdivision
HOA
- Has HOA: No
Location
- Region: Windsor
Financial & listing details
- Price per square foot: $379/sqft
- Tax assessed value: $348,521
- Annual tax amount: $9,261
- Date on market: 10/30/2023
- Road surface type: Paved
Price history
| Date | Event | Price |
|---|---|---|
| 12/11/2023 | Sold | $755,000-2.6%$379/sqft |
Source:  BAREIS #323921929 Report a problem BAREIS #323921929 Report a problem | ||
| 12/10/2023 | Pending sale | $775,000$389/sqft |
Source: BAREIS #323921929 Report a problem | ||
| 11/24/2023 | Contingent | $775,000$389/sqft |
Source: BAREIS #323921929 Report a problem | ||
| 10/30/2023 | Listed for sale | $775,000$389/sqft |
Source: BAREIS #323921929 Report a problem | ||
Public tax history
| Year | Property taxes | Tax assessment |
|---|---|---|
| 2025 | $9,261 +112.7% | $348,521 +2% |
| 2024 | $4,354 +1.9% | $341,688 +2% |
| 2023 | $4,272 +1.8% | $334,989 +2% |
| 2022 | $4,199 +1.6% | $328,421 +2% |
| 2021 | $4,133 -2% | $321,982 +1% |
| 2020 | $4,220 +0.1% | $318,681 +2% |
| 2019 | $4,214 +1.4% | $312,434 +2% |
| 2018 | $4,155 +0.9% | $306,308 +2% |
| 2017 | $4,118 +6% | $300,303 +2% |
| 2016 | $3,886 +2.7% | $294,415 +1.5% |
| 2015 | $3,783 +1.5% | $289,993 +2% |
| 2014 | $3,728 -99% | $284,313 +0.5% |
| 2013 | $373,094 | $283,029 +2% |
| 2012 | -- | $277,480 +2% |
| 2011 | -- | $272,041 +0.8% |
| 2010 | -- | $270,008 -0.2% |
| 2009 | -- | $270,650 +2% |
| 2008 | -- | $265,344 +2% |
| 2007 | -- | $260,143 +2% |
| 2006 | -- | $255,043 +2% |
| 2005 | -- | $250,043 +2% |
| 2004 | -- | $245,141 +1.9% |
| 2003 | -- | $240,642 +2% |
| 2002 | -- | $235,925 +2% |
| 2001 | -- | $231,300 +2% |
| 2000 | -- | $226,765 |
Find assessor info on the county website
Neighborhood: 95492
Nearby homes
- $842,0003 bd3 ba1.9k sqft114 Summer Wheat Dr, Windsor, CA 95492Sold

- $798,6003 bd2 ba2k sqft122 Summer Wheat Dr, Windsor, CA 95492Off Market
- $902,300-- bd-- ba-- sqft117 Summer Wheat Dr, Windsor, CA 95492Off Market
- $837,7003 bd3 ba2k sqft125 Thrushwing Ave, Windsor, CA 95492Off Market
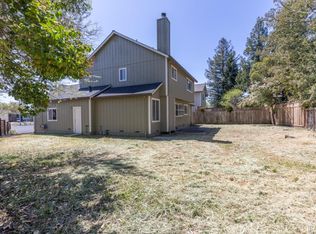
- $923,0004 bd2 ba2.2k sqft129 Thrushwing Ave, Windsor, CA 95492Off Market
- $872,0003 bd3 ba2k sqft110 Summer Wheat Dr, Windsor, CA 95492Off Market
- $922,5003 bd3 ba2.2k sqft126 Summer Wheat Dr, Windsor, CA 95492Off Market
- $855,3003 bd2 ba1.8k sqft123 Summer Wheat Dr, Windsor, CA 95492Off Market
Nearby schools
GreatSchools rating
- NAMattie Washburn Elementary SchoolGrades: K-2Distance: 0.2 mi
- 6/10Windsor Middle SchoolGrades: 6-8Distance: 1.6 mi
- 8/10Windsor High SchoolGrades: 9-12Distance: 1.6 mi
Schools provided by the listing agent
- District: Windsor Unified
Source: BAREIS. This data may not be complete. We recommend contacting the local school district to confirm school assignments for this home.


Get pre-qualified for a loan
At Zillow Home Loans, we can pre-qualify you in as little as 5 minutes with no impact to your credit score.An equal housing lender. NMLS #10287.
- California
- Sonoma County
- Windsor
- 95492
- 118 Summer Wheat Drive
Nearby cities
Nearby zip codes
Other Windsor Topics
