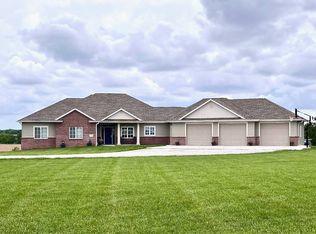
Built in 2018 and situated on approximately 3 acres directly across from the Hebron Country Club, this home is not one to miss. The main floor features an open concept living, dining, and kitchen area with a large island. Thee primary suite is located at the back of the home and includes two his and hers closets along with a private bath. Just off the garage you’ll find a convenient drop zone, pantry, and laundry room. The main level also includes two additional comfortable bedrooms and a full bathroom. A deck off the dining area provides great outdoor space for relaxing or entertaining. The finished walk-out lower level adds even more living space with a spacious open concept family room and rec area, offering plenty of room for a future bar setup. Downstairs also includes an additional bedroom with egress, a bonus room, bathroom, and a large storage room. Enjoy an attached 3-car garage, underground dog fence, and an above-ground pool, all set in a sought-after location!
Pending
$480,000
114 Sunset Dr, Hebron, NE 68370
4beds
3,380sqft
Single Family Residence
Built in 2018
3 Acres Lot
$471,200 Zestimate®
$142/sqft
$-- HOA
What's special
Laundry roomLarge storage roomFinished walk-out lower levelAdditional bedroom with egressBonus roomTwo additional comfortable bedroomsAbove-ground pool
- 60 days
- 271
- 9
Likely to sell faster than
Zillow last checked:
Listing updated:
Listed by:
Sidney Rokusek 402-879-1869,
Keller Williams Greater Omaha
Source: GPRMLS,MLS#: 22623282
Facts & features
Interior
Bedrooms & bathrooms
- Bedrooms: 4
- Bathrooms: 3
- Full bathrooms: 1
- 3/4 bathrooms: 2
- Main level bathrooms: 2
Primary bedroom
- Level: Main
Bedroom 2
- Level: Main
Bedroom 3
- Level: Main
Bedroom 4
- Level: Basement
Basement
- Area: 1803
Heating
- Propane, Forced Air
Cooling
- Central Air
Features
- Basement: Walk-Out Access
- Number of fireplaces: 1
- Fireplace features: Gas Log Lighter
Interior area
- Total structure area: 3,380
- Total interior livable area: 3,380 sqft
- Finished area above ground: 1,805
- Finished area below ground: 1,575
Property
Parking
- Total spaces: 3
- Parking features: Garage - Attached
- Attached garage spaces: 3
Features
- Patio & porch: Deck
- Has private pool: Yes
- Pool features: Above Ground
- Fencing: Other
Lot
- Size: 3 Acres
- Dimensions: 131,115.60
- Features: Over 1 up to 5 Acres
Details
- Parcel number: 850122222
Construction
Type & style
- Home type: SingleFamily
- Architectural style: Ranch
- Property subtype: Single Family Residence
Materials
- Foundation: Concrete Perimeter
Condition
- Not New and NOT a Model
- New construction: No
- Year built: 2018
Utilities & green energy
- Sewer: Septic Tank
- Water: Public
Community & HOA
Community
- Subdivision: Country View Subdivision
HOA
- Has HOA: No
Location
- Region: Hebron
Financial & listing details
- Price per square foot: $142/sqft
- Tax assessed value: $396,559
- Annual tax amount: $3,648
- Date on market: 8/14/2026
- Listing terms: VA Loan,FHA,Conventional,Cash
- Ownership: Fee Simple
Estimated market value
$471,200
$448,000 - $495,000
$2,919/mo
Price history
| Date | Event | Price |
|---|---|---|
| 10/3/2026 | Pending sale | $480,000$142/sqft |
Source:  GPRMLS #22623282 Report a problem GPRMLS #22623282 Report a problem | ||
| 8/14/2026 | Listed for sale | $480,000+6.2%$142/sqft |
Source: GPRMLS #22623282 Report a problem | ||
| 7/6/2025 | Listing removed | -- |
Source: Owner Report a problem | ||
| 7/5/2025 | Price change | $452,000+0.4%$134/sqft |
Source: Owner Report a problem | ||
| 7/3/2025 | Listed for sale | $450,000+15.4%$133/sqft |
Source: Owner Report a problem | ||
| 3/24/2021 | Listing removed | -- |
Source: Owner Report a problem | ||
| 8/26/2020 | Listing removed | $390,000$115/sqft |
Source: Owner Report a problem | ||
| 5/29/2020 | Pending sale | $390,000$115/sqft |
Source: Owner Report a problem | ||
| 5/25/2020 | Listed for sale | $390,000$115/sqft |
Source: Owner Report a problem | ||
Public tax history
| Year | Property taxes | Tax assessment |
|---|---|---|
| 2025 | $2,329 +2.7% | $396,559 +2% |
| 2024 | $2,268 -20.8% | $388,809 +20.4% |
| 2023 | $2,865 -5.7% | $323,047 |
| 2022 | $3,036 -1.1% | $323,047 +0.2% |
| 2021 | $3,072 +24.2% | $322,547 +32.4% |
| 2020 | $2,473 +1418.5% | $243,590 +1498.4% |
| 2018 | $163 -1.1% | $15,240 |
| 2017 | $165 +51.7% | $15,240 +42.2% |
| 2016 | $109 | $10,715 |
Find assessor info on the county website
Monthly payment
Est. payment
Payment breakdown
Explore the cost of this home by adjusting the details. Changes won't be saved.Climate risks
Neighborhood: 68370
Nearby schools
Schools provided by the listing agent
- Elementary: Thayer Central
- Middle: Thayer Central
- High: Thayer Central
- District: Thayer Central
Source: GPRMLS. This data may not be complete. We recommend contacting the local school district to confirm school assignments for this home.