Skip main navigation
Closed
  • $415,000

    114 Surrey Cir #7, Tifton, GA 31793

    5beds
    2,354sqft
    Single Family Residence
    Built in 2010
    0.81 Acres Lot
    $452,600 Zestimate®
    $176/sqft
    $2,743 Estimated rent

    Home value

    $452,600

    $430,000 - $475,000

    $2,743/mo

    Zestimate® history
    Loading
    Loading...

    Owner options

    List your home for rent

    $2,743/mo

    Rent Zestimate®

    Find your next renter with Zillow Rental Manager. Plus, with online applications, you can quickly screen prospective tenants – for free.

    Learn more

    $2,743/mo

    Rent Zestimate®

    Refinance and save

    $2,581/mo

    Est. payment

    Refinancing to a lower rate could help reduce your monthly payments and save thousands over the life of the loan.

    See today's rates

    $2,581/mo

    Est. payment

    Explore your selling options

    Work with a Zillow partner agent

    Leverage their expertise and Zillow's premium Showcase listings to get your home seen by more buyers.

    Get started

    List with your own agent

    Get your home in front of millions of buyers by listing it on Zillow.

    Learn how to do it

    Sell it yourself

    Take full control of how buyers see your home on Zillow by listing For Sale by Owner (FSBO).

    List your home

    What's special

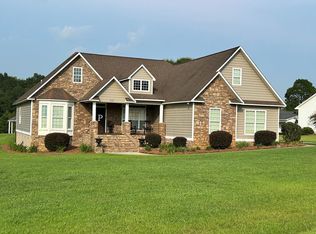
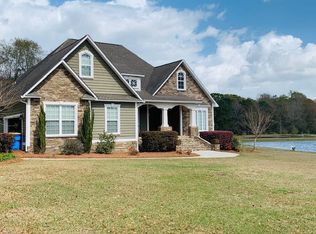
    This 5 bedroom 3.5 bath home sits on a corner lot with a pond, pool & outdoor cooking area. 14 ft ceilings in family room with stone fireplace that is open to dining room & kitchen. Kitchen features custom cabinets with pull out drawers & built-in trash can, solid surface countertops, breakfast bar, & breakfast area with bay window. Formal dining room with coffered ceiling. Master bedroom with sitting area. Master bath with double vanities, jetted tub, separate shower & walk-in closet. Two guest bedrooms share Jack-n-Jill Bath with vanity separate from bath area. Bonus Room with full bath & closet is upstairs. 16x32 gunite pool with tanning ledge, fire pit, & outdoor cooking area. Engineered wood floors, covered back porch, arched doorways, shop that is wired w/roll up door. Irrigation for yard pulls from pond. Pon is shared w/2 neighbors.

    Zillow last checked:

    Listing updated:

    Listed by:

    Kim Brownlee 229-238-1777

    Source: GAMLS,MLS#: 10356659MLS Logo

    Facts & features

    Interior

    Bedrooms & bathrooms
    • Bedrooms: 5
    • Bathrooms: 4
    • Full bathrooms: 3
    • 1/2 bathrooms: 1
    • Main level bathrooms: 3
    • Main level bedrooms: 5
    Rooms
    • Room types: Bonus Room
    Heating
    • Central, Electric
    Cooling
    • Ceiling Fan(s), Central Air, Electric, Heat Pump
    Appliances
    • Included: Dishwasher, Electric Water Heater
    • Laundry: Other
    Features
    • Master On Main Level, Walk-In Closet(s)
    • Flooring: Tile
    • Windows: Double Pane Windows
    • Basement: Crawl Space
    • Has fireplace: No
    Interior area
    • Total structure area: 2,354
    • Total interior livable area: 2,354 sqft
    • Finished area above ground: 2,354
    • Finished area below ground: 0

    Property

    Parking
    • Total spaces: 2
    • Parking features: Attached, Garage
    • Has attached garage: Yes
    Features
    • Levels: Two
    • Stories: 2
    • Patio & porch: Patio, Porch
    • Exterior features: Sprinkler System
    • Has private pool: Yes
    • Pool features: In Ground
    • Has spa: Yes
    • Spa features: Bath
    • Fencing: Privacy,Wood
    • On waterfront: Yes
    • Waterfront features: Pond
    • Frontage type: Lakefront
    Lot
    • Size: 0.81 Acres
    • Features: Corner Lot
    Details
    • Additional structures: Workshop
    • Parcel number: 0048D 007

    Construction

    Type & style
    • Home type: SingleFamily
    • Architectural style: Traditional
    • Property subtype: Single Family Residence
    Materials
    • Stone, Vinyl Siding
    • Roof: Composition
    Condition
    • Updated/Remodeled
    • New construction: No
    • Year built: 2010

    Utilities & green energy

    • Sewer: Public Sewer
    • Water: Public
    • Utilities for property: Underground Utilities

    Community & HOA

    Community
    • Features: None
    • Subdivision: The Cove at Willow Creek
    HOA
    • Has HOA: No
    • Services included: None
    Location
    • Region: Tifton

    Financial & listing details

    • Price per square foot: $176/sqft
    • Annual tax amount: $2,011
    • Date on market: 8/9/2024
    • Cumulative days on market: 41 days
    • Listing agreement: Exclusive Right To Sell

    Price history

    DateEventPrice
    9/25/2024Sold$415,000$176/sqft
    Source: GAMLS #10356659 Report a problem
    9/19/2024Pending sale$415,000$176/sqft
    Source: GAMLS #10356659 Report a problem
    8/12/2024Listed for sale$415,000$176/sqft
    Source: GAMLS #10356659 Report a problem

    Public tax history

    Tax history is unavailable.

    Neighborhood: 31793

    Nearby schools

    GreatSchools rating
    Schools provided by the listing agent
    • High: Tift County

    Source: GAMLS. This data may not be complete. We recommend contacting the local school district to confirm school assignments for this home.

    Get pre-qualified for a loan
    At Zillow Home Loans, we can pre-qualify you in as little as 5 minutes with no impact to your credit score.

    An equal housing lender. NMLS #10287.