This 5 bedroom 3.5 bath home sits on a corner lot with a pond, pool & outdoor cooking area. 14 ft ceilings in family room with stone fireplace that is open to dining room & kitchen. Kitchen features custom cabinets with pull out drawers & built-in trash can, solid surface countertops, breakfast bar, & breakfast area with bay window. Formal dining room with coffered ceiling. Master bedroom with sitting area. Master bath with double vanities, jetted tub, separate shower & walk-in closet. Two guest bedrooms share Jack-n-Jill Bath with vanity separate from bath area. Bonus Room with full bath & closet is upstairs. 16x32 gunite pool with tanning ledge, fire pit, & outdoor cooking area. Engineered wood floors, covered back porch, arched doorways, shop that is wired w/roll up door. Irrigation for yard pulls from pond. Pon is shared w/2 neighbors.
Sold
$415,000
114 Surrey Cir, Tifton, GA 31793
5beds
2,354sqft
Single Family Residence
Built in 2010
0.81 Acres Lot
$446,200 Zestimate®
$176/sqft
$2,820 Estimated rent
Home value
$446,200
$424,000 - $469,000
$2,820/mo
Zestimate® history
Owner options
List your home for rent
$2,820/mo
Rent Zestimate®
Find your next renter with Zillow Rental Manager. Plus, with online applications, you can quickly screen prospective tenants – for free.
$2,820/mo
Rent Zestimate®
Refinance and save
$2,748/mo
Est. payment
Refinancing to a lower rate could help reduce your monthly payments and save thousands over the life of the loan.
$2,748/mo
Est. payment
Explore your selling options
Work with a Zillow partner agent
Leverage their expertise and Zillow's premium Showcase listings to get your home seen by more buyers.
Get startedList with your own agent
Get your home in front of millions of buyers by listing it on Zillow.
Learn how to do itSell it yourself
Take full control of how buyers see your home on Zillow by listing For Sale by Owner (FSBO).
List your homeWhat's special
Zillow last checked:
Listing updated:
Listed by:
Kim 2 Car,Attached,Garage Brownlee Meeks,
Professionals Plus Realty, Inc,
2 Car,Attached,Garage
Bought with:
Non Member
Non-Member
2 Car,Attached,Garage
Source: Tift Area BOR,MLS#: 137532
Facts & features
Interior
Bedrooms & bathrooms
- Bedrooms: 5
- Bathrooms: 4
- Full bathrooms: 3
- 1/2 bathrooms: 1
Heating
- Central, Electric
Cooling
- Central Air, Heat Pump, Electric
Appliances
- Included: Dishwasher, Electric Water Heater
- Laundry: Laundry Room Location (Utility), W/D Hook Up
Features
- Pantry
- Flooring: Tile, Wood
- Doors: French Doors
- Windows: Blinds, Double Pane Windows
- Basement: Crawl Space
- Has fireplace: Yes
- Fireplace features: Gas
Interior area
- Total structure area: 2,354
- Total interior livable area: 2,354 sqft
Property
Parking
- Total spaces: 2
- Parking features: 2 Car, Attached, Garage, Paved Driveway
- Attached garage spaces: 2
Features
- Levels: Two
- Stories: 2
- Patio & porch: Patio, Porch
- Has private pool: Yes
- Pool features: In Ground, Outdoor Pool
- Has spa: Yes
- Spa features: Bath
- Fencing: Privacy,Wood
- On waterfront: Yes
- Waterfront features: Pond
Lot
- Size: 0.81 Acres
- Features: Sprinkler System-Yard
Details
- Additional structures: Workshop
- Parcel number: 7
- Zoning: RES
Construction
Type & style
- Home type: SingleFamily
- Architectural style: Traditional
- Property subtype: Single Family Residence
Materials
- Stone, Vinyl Siding, Paint Walls, Sheetrock Walls, Frame
- Roof: Architectural
Condition
- Year built: 2010
Utilities & green energy
- Electric: Electric Supplier (Colquitt EMC)
- Water: Public
- Utilities for property: Underground Utilities
Community & HOA
Community
- Subdivision: The Cove at Willow Creek
Location
- Region: Tifton
Financial & listing details
- Price per square foot: $176/sqft
- Tax assessed value: $376,282
- Annual tax amount: $3,285
- Date on market: 9/25/2024
- Road surface type: Paved
Price history
| Date | Event | Price |
|---|---|---|
| 9/26/2024 | Sold | $415,000$176/sqft |
Source: Public Record Report a problem | ||
| 8/9/2024 | Listed for sale | $415,000+45.6%$176/sqft |
Source: Tift Area BOR #137532 Report a problem | ||
| 4/30/2019 | Sold | $285,000-4.7%$121/sqft |
Source: Public Record Report a problem | ||
| 11/18/2018 | Price change | $299,000-2.6%$127/sqft |
Source: CENTURY 21 Smith Branch & Pope #129060 Report a problem | ||
| 10/22/2018 | Price change | $307,000-2.5%$130/sqft |
Source: CENTURY 21 Smith Branch & Pope #129060 Report a problem | ||
| 9/12/2018 | Listed for sale | $315,000+42.5%$134/sqft |
Source: Century 21 Smith Branch & Pope, LLC. #129060 Report a problem | ||
| 3/16/2010 | Sold | $221,000$94/sqft |
Source: Public Record Report a problem | ||
Public tax history
| Year | Property taxes | Tax assessment |
|---|---|---|
| 2025 | $3,285 -6.7% | $150,513 |
| 2024 | $3,522 +38.4% | $150,513 +76.4% |
| 2023 | $2,545 0% | $85,331 |
| 2022 | $2,546 -0.6% | $85,331 |
| 2021 | $2,561 -3.9% | $85,331 |
| 2020 | $2,664 +0.1% | $85,331 |
| 2019 | $2,660 -0.5% | $85,331 |
| 2018 | $2,675 +0.5% | $85,331 |
| 2017 | $2,660 -0.6% | $85,331 |
| 2016 | $2,676 | $85,331 +6.5% |
| 2015 | $2,676 +6.2% | $80,094 |
| 2014 | $2,520 -0.2% | $80,094 +0% |
| 2013 | $2,526 | $80,093 |
| 2012 | -- | -- |
| 2011 | -- | -- |
| 2010 | -- | -- |
| 2009 | -- | $5,400 |
Find assessor info on the county website
Neighborhood: 31793
Nearby homes
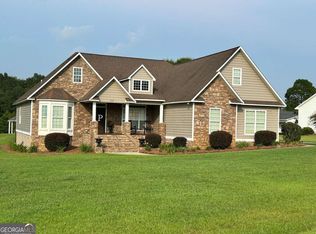
- $415,0005 bd4 ba2.3k sqft114 Surrey Cir #7, Tifton, GA 31793Sold
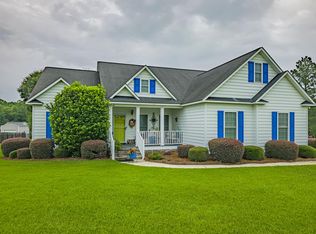
- $344,9003 bd3 ba1.7k sqft110 Surrey Cir, Tifton, GA 31793For Sale
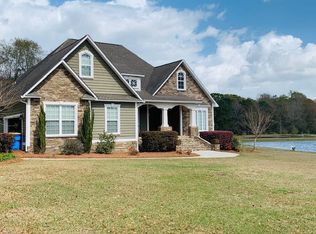
- $394,6004 bd2 ba2.3k sqft120 Surrey Cir, Tifton, GA 31793Off Market
- $351,7003 bd2 ba1.7k sqft11 Juniper Crk, Tifton, GA 31793Off Market
- $492,9005 bd5 ba2.8k sqft15 Juniper Creek Trl, Tifton, GA 31793Off Market
- $353,8003 bd2 ba2k sqft117 Surrey Cir, Tifton, GA 31793Off Market
- $390,2004 bd4 ba2.4k sqft113 Surrey Cir, Tifton, GA 31793Off Market
- $389,4003 bd2 ba2.1k sqft122 Surrey Cir, Tifton, GA 31793Off Market
Nearby schools
GreatSchools rating
- 4/10Matt Wilson Elementary SchoolGrades: PK-5Distance: 1.7 mi
- 7/10Eighth Street Middle SchoolGrades: 6-8Distance: 3 mi
- 5/10Tift County High SchoolGrades: 9-12Distance: 4.6 mi


Get pre-qualified for a loan
At Zillow Home Loans, we can pre-qualify you in as little as 5 minutes with no impact to your credit score.An equal housing lender. NMLS #10287.
- Georgia
- Tift County
- Tifton
- 31793
- 114 Surrey Cir
