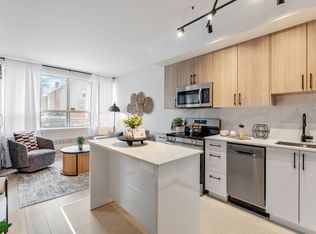
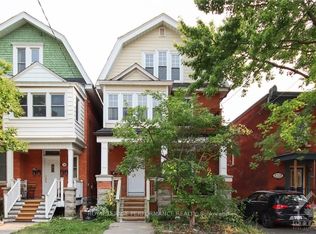
Cool space in a prime location, literally steps away from Ottawa U, O-train (uOttawa Station), Strathcona Park, Rideau River, Rideau Center, NAC and all the best of what the nation's capital has to offer. Be welcomed home w/new stone walkway, city garden & keyless entries. Fall in love with two stories of exposed brick & charming millwork. The bright & airy main floor boasts high ceilings, hardwood floors & built-ins for extra storage & function. Efficient kitchen w/ butcher block & full-size SS appliances. Powder room & large family room open to an inner-city private terrace. Second level boasts a bright/spacious primary bedroom flanked w/ majestic brick accent wall, tons of natural light & designer closet. Magnificent full bath w/ new amenities, soaker tub, heated floors & transoms for more light. Secondary bedroom w/ custom built-ins for practical office. Great storage everywhere. Lower-level laundry made functional with 2nd floor laundry chute. Convenient private lane-access 1-car parking is available for extra. This is a great and central location with 3 major groceries nearby + ByWard Market, Elgin Street restaurants just a few minutes away.
Townhouse for rent
C$2,950/moFees may apply
114 Sweetland Ave, Ottawa, ON K1N 7T8
2beds
Price may not include required fees and charges. Learn more|
Townhouse
Available now
Air conditioner, central air
Ensuite laundry
1 Parking space parking
Central, forced air, natural gas
What's special
New stone walkwayCity gardenKeyless entriesCharming millworkHigh ceilingsHardwood floorsPowder room
- 25 days |
- -- |
- -- |
Zillow last checked:
Listing updated:
Travel times

Let’s turn your rent into credit progress
Build credit history with every on-time payment and get credit for the payment you’re already making.
Facts & features
Interior
Bedrooms & bathrooms
- Bedrooms: 2
- Bathrooms: 2
- Full bathrooms: 2
Heating
- Central, Forced Air, Natural Gas
Cooling
- Air Conditioner, Central Air
Appliances
- Laundry: Ensuite
Features
- Contact manager
- Has basement: Yes
Property
Parking
- Total spaces: 1
- Details: Contact manager
Features
- Stories: 2
- Patio & porch: Contact manager
- Exterior features: Contact manager
- Pool features: Contact manager
Details
- Additional structures: Contact manager
- Other equipment: Contact manager
Construction
Type & style
- Home type: Townhouse
- Property subtype: Townhouse
Materials
- Roof: Asphalt Shingle
Community & HOA
Community
- Features: Contact manager
HOA
- Amenities included: Contact manager
Location
- Region: Ottawa
Financial & listing details
- Lease term: Contact For Details
Nearby apartments for rent


Price history
Price history is unavailable.
Neighborhood: Sandy Hill
Nearby schools
GreatSchools rating
No schools nearby
We couldn't find any schools near this home.