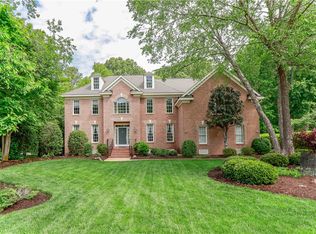
Absolutely gorgeous one owner home in sought after Lakes At Dare! The current owners have loved living in this neighborhood since having Harbin Builders construct their quality-built custom home. You'll appreciate the extras in the home, the benevolent bedrooms and gather areas, as well as the location on the edge of a cul-de-sac. The wonderfully functional kitchen is fully stocked for the cook in your family, with generous island and ample counters and storage. It is accompanied by a private screened porch in the rear to enjoy outdoor dinner with friends next to a wooded view, bird watching OR watching the kids play, while you relax with mimosa or sweet tea. At over half-acre, the lot can be crafted to suit your needs. The well, used for watering through the in-ground irrigation system, has saved the owners thousands over the years! The room above the garage could be another bedroom should you need it.
Sold for $720,000
$720,000
114 Tern Ct, Yorktown, VA 23692
5beds
3,677sqft
Single Family Residence
Built in 2000
0.53 Acres Lot
$804,100 Zestimate®
$196/sqft
$3,833 Estimated rent
Home value
$804,100
$764,000 - $844,000
$3,833/mo
Zestimate® history
Owner options
List your home for rent
$3,833/mo
Rent Zestimate®
Find your next renter with Zillow Rental Manager. Plus, with online applications, you can quickly screen prospective tenants – for free.
$3,833/mo
Rent Zestimate®
Refinance and save
$4,405/mo
Est. payment
Refinancing to a lower rate could help reduce your monthly payments and save thousands over the life of the loan.
$4,405/mo
Est. payment
Explore your selling options
Work with a Zillow partner agent
Leverage their expertise and Zillow's premium Showcase listings to get your home seen by more buyers.
Get startedList with your own agent
Get your home in front of millions of buyers by listing it on Zillow.
Learn how to do itSell it yourself
Take full control of how buyers see your home on Zillow by listing For Sale by Owner (FSBO).
List your homeWhat's special
Zillow last checked:
Listing updated:
Listed by:
Mike Mills (757)534-7500,
Garrett Realty Partners
Bought with:
Alison Gooding, 0225225414
Real Broker LLC
Source: Chesapeake Bay & Rivers AOR,MLS#: 2421800Originating MLS: Chesapeake Bay Area MLS
Facts & features
Interior
Bedrooms & bathrooms
- Bedrooms: 5
- Bathrooms: 4
- Full bathrooms: 3
- 1/2 bathrooms: 1
Rooms
- Room types: Center Hall
Heating
- Electric, Heat Pump, Natural Gas, Zoned
Cooling
- Central Air, Electric, Zoned
Appliances
- Included: Built-In Oven, Cooktop, Double Oven, Dryer, Dishwasher, Exhaust Fan, Electric Cooking, Disposal, Gas Water Heater, Microwave, Oven, Range, Refrigerator, Smooth Cooktop, Washer
- Laundry: Washer Hookup, Dryer Hookup
Features
- Tray Ceiling(s), Ceiling Fan(s), Separate/Formal Dining Room, Double Vanity, Eat-in Kitchen, French Door(s)/Atrium Door(s), Granite Counters, High Ceilings, Jetted Tub, Bath in Primary Bedroom, Main Level Primary, Pantry, Recessed Lighting, Cable TV, Walk-In Closet(s)
- Flooring: Carpet, Ceramic Tile, Vinyl, Wood
- Doors: French Doors
- Windows: Screens
- Basement: Crawl Space
- Attic: Walk-In
- Number of fireplaces: 1
- Fireplace features: Gas, Masonry
Interior area
- Total interior livable area: 3,677 sqft
- Finished area above ground: 3,677
Property
Parking
- Total spaces: 2
- Parking features: Attached, Driveway, Garage, Paved, On Street
- Attached garage spaces: 2
- Has uncovered spaces: Yes
Features
- Levels: Two
- Stories: 2
- Patio & porch: Rear Porch, Patio, Screened, Deck, Porch
- Exterior features: Deck, Sprinkler/Irrigation, Porch, Paved Driveway
- Pool features: None, Community
- Has spa: Yes
- Fencing: None
Lot
- Size: 0.53 Acres
- Features: Cul-De-Sac, Dead End, Landscaped, Level, Wooded
Details
- Parcel number: U07A14313355
- Zoning description: RR
Construction
Type & style
- Home type: SingleFamily
- Architectural style: Colonial,Custom
- Property subtype: Single Family Residence
Materials
- Brick, Drywall, Frame
- Roof: Asphalt
Condition
- Resale
- New construction: No
- Year built: 2000
Utilities & green energy
- Electric: Generator Hookup
- Sewer: Public Sewer
- Water: Public, Well
Community & HOA
Community
- Features: Home Owners Association, Lake, Pond, Pool, Curbs, Gutter(s)
- Security: Smoke Detector(s)
- Subdivision: None
HOA
- Has HOA: Yes
- Services included: Common Areas, Pool(s), Snow Removal, Water
- HOA fee: $123 monthly
Location
- Region: Yorktown
Financial & listing details
- Price per square foot: $196/sqft
- Tax assessed value: $556,700
- Annual tax amount: $5,053
- Date on market: 9/9/2025
- Ownership: Individuals
- Ownership type: Sole Proprietor
Price history
| Date | Event | Price |
|---|---|---|
| 10/15/2024 | Sold | $720,000-2%$196/sqft |
Source: Chesapeake Bay & Rivers AOR #2421800 Report a problem | ||
| 9/17/2024 | Pending sale | $735,000$200/sqft |
Source: Chesapeake Bay & Rivers AOR #2421800 Report a problem | ||
| 9/9/2024 | Price change | $735,000-2%$200/sqft |
Source:  REIN Inc. #10547902 Report a problem REIN Inc. #10547902 Report a problem | ||
| 8/20/2024 | Listed for sale | $750,000$204/sqft |
Source: Chesapeake Bay & Rivers AOR #2421800 Report a problem | ||
Public tax history
| Year | Property taxes | Tax assessment |
|---|---|---|
| 2025 | $5,327 +5.4% | $682,900 |
| 2024 | $5,053 +17.9% | $682,900 +22.7% |
| 2023 | $4,287 -1.3% | $556,700 |
| 2022 | $4,342 +3.7% | $556,700 +5.7% |
| 2021 | $4,186 | $526,500 |
| 2020 | $4,186 +1.1% | $526,500 +1.1% |
| 2019 | $4,141 | $520,900 |
| 2018 | $4,141 | $520,900 +0.5% |
| 2017 | -- | $518,500 |
| 2016 | -- | $518,500 -0.4% |
| 2015 | -- | $520,800 |
| 2014 | -- | $520,800 -3.7% |
| 2013 | -- | $540,700 |
| 2012 | -- | $540,700 -5.9% |
| 2011 | -- | $574,500 |
| 2010 | -- | $574,500 -1.3% |
| 2009 | -- | $582,300 |
| 2008 | -- | $582,300 +0.8% |
| 2007 | -- | $577,500 |
| 2006 | -- | $577,500 +32.1% |
| 2005 | -- | $437,300 |
| 2004 | -- | $437,300 |
| 2003 | -- | -- |
| 2002 | -- | -- |
| 2001 | -- | -- |
Find assessor info on the county website
Neighborhood: 23692
Nearby homes
- $770,1005 bd4 ba3.3k sqft112 Tern Ct, Yorktown, VA 23692Off Market
- $590,6003 bd3 ba2.3k sqft116 Tern Ct, Yorktown, VA 23692Off Market
- $817,9004 bd3 ba3.3k sqft110 Tern Ct, Yorktown, VA 23692Off Market

- $850,0005 bd5 ba4.3k sqft119 Tern Ct, Yorktown, VA 23692Sold
- $850,0004 bd5 ba4.1k sqft113 Tern Ct, Yorktown, VA 23692Sold
- $904,3004 bd4 ba5.2k sqft115 Tern Ct, Yorktown, VA 23692Off Market
- $725,0004 bd3 ba3.2k sqft117 Tern Ct, Yorktown, VA 23692Sold
- $844,8004 bd3 ba3.6k sqft118 Tern Ct, Yorktown, VA 23692Off Market
Nearby schools
GreatSchools rating
- 9/10Dare Elementary SchoolGrades: K-5Distance: 1.8 mi
- 7/10Yorktown Middle SchoolGrades: 6-8Distance: 6 mi
- 8/10York High SchoolGrades: 9-12Distance: 4.5 mi
Schools provided by the listing agent
- Elementary: Dare
- Middle: Yorktown
- High: York
Source: Chesapeake Bay & Rivers AOR. This data may not be complete. We recommend contacting the local school district to confirm school assignments for this home.


Get pre-qualified for a loan
At Zillow Home Loans, we can pre-qualify you in as little as 5 minutes with no impact to your credit score.An equal housing lender. NMLS #10287.
Sell for more on Zillow
Get a Zillow Showcase℠ listing at no additional cost and you could sell for .
$804,100
2% more
+$16,082
With Zillow Showcase(estimated)
$820,182
- Virginia
- York County
- Yorktown
- 23692
- 114 Tern Ct
Nearby cities
Nearby zip codes
Other Yorktown Topics
