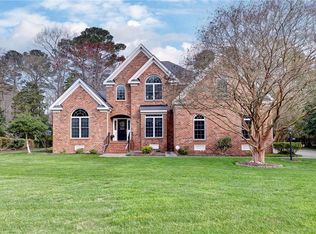
Come see this meticulously maintained 6 bed/4.5 bath in the Lakes at Dare! This spacious home is the crown jewel of the neighborhood: boasting over 4,300 square feet, full brick exterior, an oversized 2-car garage, a walk-up attic, and loads of curb appeal. The first floor features a chefs kitchen with granite counters, solid wood cabinetry, double ovens, custom-tiled backsplash, and a wet bar. Entertaining will be a breeze with its open concept living room, a formal dining room, and den. There is also a first floor ensuite guest room. Upstairs you'll find the primary suite, three additional bedrooms and two full baths. The finished space over the garage is perfect for a game room and an office. You'll love sitting in the bright sunroom and newly refinished deck overlooking the large, flat, and fully-fenced backyard. Enjoy York County's safety, property tax rates, and convenient access to all of the Peninsula's military bases and Williamsburg.
Closed
$850,000
119 Tern Ct, Yorktown, VA 23692
5beds
4,314sqft
Single Family Residence
Built in 2001
0.51 Acres Lot
$866,600 Zestimate®
$197/sqft
$4,482 Estimated rent
Home value
$866,600
$780,000 - $962,000
$4,482/mo
Zestimate® history
Owner options
List your home for rent
$4,482/mo
Rent Zestimate®
Find your next renter with Zillow Rental Manager. Plus, with online applications, you can quickly screen prospective tenants – for free.
$4,482/mo
Rent Zestimate®
Refinance and save
$5,088/mo
Est. payment
Refinancing to a lower rate could help reduce your monthly payments and save thousands over the life of the loan.
$5,088/mo
Est. payment
Explore your selling options
Work with a Zillow partner agent
Leverage their expertise and Zillow's premium Showcase listings to get your home seen by more buyers.
Get startedList with your own agent
Get your home in front of millions of buyers by listing it on Zillow.
Learn how to do itSell it yourself
Take full control of how buyers see your home on Zillow by listing For Sale by Owner (FSBO).
List your homeWhat's special
Zillow last checked:
Listing updated:
Listed by:
Kyle B Lancour 757-272-2287,
Fathom Realty
Bought with:
Michael Reames, 0225239348
Reames Realty
Source: WMLS,MLS#: 2501358 Originating MLS: Williamsburg MLS
Originating MLS: Williamsburg MLSFacts & features
Interior
Bedrooms & bathrooms
- Bedrooms: 5
- Bathrooms: 5
- Full bathrooms: 4
- 1/2 bathrooms: 1
Primary bedroom
- Level: Second
Bedroom 2
- Level: First
Bedroom 3
- Level: Second
Bedroom 4
- Level: Second
Bedroom 5
- Level: Second
Heating
- Electric, Forced Air, Heat Pump, Natural Gas
Cooling
- Central Air, Electric, Heat Pump
Appliances
- Included: Built-In Oven, Double Oven, Dryer, Dishwasher, Exhaust Fan, Disposal, Gas Water Heater, Microwave, Range, Refrigerator, Stove, Washer
- Laundry: Washer Hookup, Dryer Hookup
Features
- Attic, Wet Bar, Ceiling Fan(s), Dining Area, Separate/Formal Dining Room, Double Vanity, Eat-in Kitchen, Granite Counters, High Ceilings, In-Law Floorplan, Jetted Tub, Kitchen Island, Pantry, Recessed Lighting, Walk-In Closet(s)
- Flooring: Carpet, Tile, Wood
- Has basement: No
- Number of fireplaces: 1
- Fireplace features: Gas
Interior area
- Total interior livable area: 4,314 sqft
Property
Parking
- Total spaces: 2
- Parking features: Attached, Direct Access, Garage, Oversized, Garage Faces Rear, Two Spaces, Garage Faces Side
- Attached garage spaces: 2
Features
- Levels: Two
- Stories: 2
- Patio & porch: Rear Porch, Deck
- Exterior features: Deck, Porch
- Pool features: None, Community
- Fencing: Decorative,Full,Metal
Lot
- Size: 0.51 Acres
Details
- Parcel number: U07A15363606
- Zoning description: RR
Construction
Type & style
- Home type: SingleFamily
- Architectural style: Colonial,Two Story
- Property subtype: Single Family Residence
Materials
- Brick, Drywall, Frame, Vinyl Siding, Wood Siding
- Roof: Asphalt,Shingle
Condition
- New construction: No
- Year built: 2001
Utilities & green energy
- Electric: Generator Hookup
- Sewer: Public Sewer
- Water: Public
Community & HOA
Community
- Features: Lake, Pond, Pool
- Subdivision: The Lakes At Dare
HOA
- Has HOA: Yes
- Amenities included: Management
- Services included: Association Management, Common Areas, Pool(s)
- HOA fee: $123 monthly
- HOA name: Chesapeake Bay Management
- HOA phone: 757-534-7751
Location
- Region: Yorktown
Financial & listing details
- Price per square foot: $197/sqft
- Tax assessed value: $766,400
- Annual tax amount: $5,671
- Date on market: 4/23/2025
- Ownership: Fee Simple,Individuals
Price history
| Date | Event | Price |
|---|---|---|
| 6/6/2025 | Sold | $850,000+1.2%$197/sqft |
Source:  WMLS #2501358 Report a problem WMLS #2501358 Report a problem | ||
| 5/15/2025 | Contingent | $840,000$195/sqft |
Source:  REIN Inc. #10581453 Report a problem REIN Inc. #10581453 Report a problem | ||
| 5/5/2025 | Pending sale | $840,000$195/sqft |
Source: WMLS #2501358 Report a problem | ||
| 5/2/2025 | Listed for sale | $840,000+44.3%$195/sqft |
Source: REIN Inc. #10581453 Report a problem | ||
| 1/29/2020 | Sold | $582,000-1.2%$135/sqft |
Source: Public Record Report a problem | ||
| 10/3/2019 | Listing removed | $3,000$1/sqft |
Source: RE/MAX Peninsula #10281544 Report a problem | ||
| 10/3/2019 | Listed for sale | $589,000+4.1%$137/sqft |
Source: RE/MAX Peninsula #10284485 Report a problem | ||
| 9/13/2019 | Listed for rent | $3,000$1/sqft |
Source: RE/MAX Peninsula #10281544 Report a problem | ||
| 7/18/2016 | Sold | $565,850-5.4%$131/sqft |
Source: WMLS #1615984 Report a problem | ||
| 2/22/2016 | Price change | $598,000-0.2%$139/sqft |
Source: Greggarrettrealty.com #1600633 Report a problem | ||
| 7/24/2015 | Price change | $599,000-3.4%$139/sqft |
Source: Greggarrettrealty.com #1527089 Report a problem | ||
| 6/9/2015 | Listed for sale | $619,900+3.3%$144/sqft |
Source: Greggarrettrealty.com #1527089 Report a problem | ||
| 11/10/2004 | Sold | $600,000+36.9%$139/sqft |
Source: Public Record Report a problem | ||
| 3/23/2001 | Sold | $438,336$102/sqft |
Source: Public Record Report a problem | ||
Public tax history
| Year | Property taxes | Tax assessment |
|---|---|---|
| 2025 | $5,978 +5.4% | $766,400 |
| 2024 | $5,671 +17.4% | $766,400 +22.2% |
| 2023 | $4,831 -1.3% | $627,400 |
| 2022 | $4,894 +7.5% | $627,400 +9.5% |
| 2021 | $4,554 | $572,800 |
| 2020 | $4,554 +1% | $572,800 +1% |
| 2019 | $4,509 | $567,200 |
| 2018 | $4,509 | $567,200 -4.9% |
| 2017 | -- | $596,400 |
| 2016 | -- | $596,400 -0.4% |
| 2015 | -- | $598,900 |
| 2014 | -- | $598,900 -1.2% |
| 2013 | -- | $606,200 |
| 2012 | -- | $606,200 -5.9% |
| 2011 | -- | $644,200 |
| 2010 | -- | $644,200 -1.1% |
| 2009 | -- | $651,200 |
| 2008 | -- | $651,200 -6.8% |
| 2007 | -- | $698,800 |
| 2006 | -- | $698,800 +39.6% |
| 2005 | -- | $500,500 |
| 2004 | -- | $500,500 |
| 2003 | -- | -- |
| 2002 | -- | -- |
| 2001 | -- | -- |
Find assessor info on the county website
Neighborhood: 23692
Nearby homes
- $725,0004 bd3 ba3.2k sqft117 Tern Ct, Yorktown, VA 23692Sold
- $630,0004 bd3 ba2.5k sqft121 Tern Ct, Yorktown, VA 23692Sold

- $904,3004 bd4 ba5.2k sqft115 Tern Ct, Yorktown, VA 23692Off Market
- $720,0005 bd4 ba3.6k sqft114 Tern Ct, Yorktown, VA 23692Sold

- $588,1003 bd3 ba2.3k sqft116 Tern Ct, Yorktown, VA 23692Off Market
- $801,4005 bd3 ba3.4k sqft120 Tern Ct, Yorktown, VA 23692Off Market
- $850,0004 bd5 ba4.1k sqft113 Tern Ct, Yorktown, VA 23692Sold
- $848,7004 bd3 ba3.6k sqft118 Tern Ct, Yorktown, VA 23692Off Market
Nearby schools
GreatSchools rating
- 9/10Dare Elementary SchoolGrades: K-5Distance: 1.8 mi
- 7/10Yorktown Middle SchoolGrades: 6-8Distance: 6 mi
- 8/10York High SchoolGrades: 9-12Distance: 4.5 mi
Schools provided by the listing agent
- Elementary: Dare
- Middle: York
- High: York
Source: WMLS. This data may not be complete. We recommend contacting the local school district to confirm school assignments for this home.


Get pre-qualified for a loan
At Zillow Home Loans, we can pre-qualify you in as little as 5 minutes with no impact to your credit score.An equal housing lender. NMLS #10287.
Sell for more on Zillow
Get a Zillow Showcase℠ listing at no additional cost and you could sell for .
$866,600
2% more
+$17,332
With Zillow Showcase(estimated)
$883,932
- Virginia
- York County
- Yorktown
- 23692
- 119 Tern Ct
Nearby cities
Nearby zip codes
Other Yorktown Topics
