Skip main navigation
Sold for $330,000
  • $330,000

    114 Trigg Ct, Glasgow, KY 42141

    3beds
    2,146sqft
    Single Family Residence
    Built in 1948
    0.68 Acres Lot
    $339,900 Zestimate®
    $154/sqft
    $1,770 Estimated rent

    Home value

    $339,900

    Estimated sales range

    Not available

    $1,770/mo

    Zestimate® history
    Loading
    Loading...

    Owner options

    List your home for rent

    $1,770/mo

    Rent Zestimate®

    Find your next renter with Zillow Rental Manager. Plus, with online applications, you can quickly screen prospective tenants – for free.

    Learn more

    $1,770/mo

    Rent Zestimate®

    Refinance and save

    $1,990/mo

    Est. payment

    Refinancing to a lower rate could help reduce your monthly payments and save thousands over the life of the loan.

    See today's rates

    $1,990/mo

    Est. payment

    Explore your selling options

    Work with a Zillow partner agent

    Leverage their expertise and Zillow's premium Showcase listings to get your home seen by more buyers.

    Get started

    List with your own agent

    Get your home in front of millions of buyers by listing it on Zillow.

    Learn how to do it

    Sell it yourself

    Take full control of how buyers see your home on Zillow by listing For Sale by Owner (FSBO).

    List your home

    What's special

    Brick fireplaceFull unfinished basementNatural gas fireplaceNatural gas heatPartial crown moldingsTall baseboardsCurved door ways
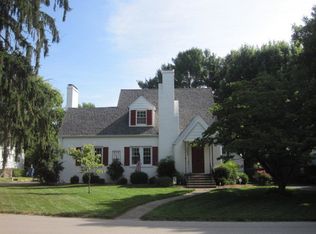
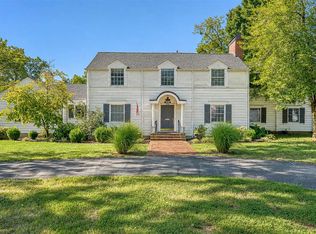
    Charming Brick Cape Cod with a 2 car detached Garage & a 1 car Attached (or use as a work shop) plus a large Garden shed/Play house.New Heat & Air unit July 2025. Original hdwd's, 9 FT ceilings, tall baseboards & partial Crown moldings, curved door ways from the Living Room, brick fireplace, screened in porch/Sunroom accessible from the Living room & an outside entrance. The Screened room is not heated. Full Unfinished basement also with inside & outside entrance, laundry hookup is in the basement, there is room on the main level for w/d hookup. Brick & stone spacious patio areas, fenced back yard plus additional lawn space, situated on two lots. 2 Bdrm's and 1 Bath on the main level and 1 Bdrm and 1 bathroom upstiars. The upstairs is spacious enough to accommodate a 4th Bedroom if needed. Formal dining room & a Butler's pantry off of the kitchen (Butler's door in basement) or use as a Breakfast area. Natural gas heat & natural gas fireplace, split hvac unit in the upper level. Seller is a ky licensed real estate agent.

    Zillow last checked:

    Listing updated:

    Listed by:

    Beth Sheesley 270-590-0974,

    RE/MAX Highland Realty

    Bought with:

    Beth Sheesley, 206186

    RE/MAX Highland Realty

    Source: RASK,MLS#: RA20253254MLS Logo

    Facts & features

    Interior

    Bedrooms & bathrooms
    • Bedrooms: 3
    • Bathrooms: 2
    • Full bathrooms: 2
    • Main level bathrooms: 1
    • Main level bedrooms: 2
    Rooms
    • Room types: Sun Room
    Primary bedroom
    • Level: Main
    Bedroom 2
    • Level: Main
    Bedroom 3
    • Level: Upper
    Bathroom
    • Features: Separate Shower, Tub/Shower Combo
    Dining room
    • Level: Main
    Kitchen
    • Features: Granite Counters
    • Level: Main
    Living room
    • Level: Main
    Basement
    • Area: 1150
    Heating
    • Central, Ductless, Other, Electric, Natural Gas
    Cooling
    • Central Air, Central Gas, Combination, Ductless
    Appliances
    • Included: Dishwasher, Microwave, Refrigerator, Dryer, Washer, Gas Water Heater
    • Laundry: Other
    Features
    • Ceiling Fan(s), Chandelier, Breakfast Room, Formal Dining Room
    • Flooring: Carpet, Hardwood, Tile
    • Basement: Full,Unfinished,Interior Entry,Exterior Entry
    • Attic: Storage
    • Has fireplace: Yes
    • Fireplace features: Gas Log-Natural
    Interior area
    • Total structure area: 2,146
    • Total interior livable area: 2,146 sqft

    Property

    Parking
    • Total spaces: 3
    • Parking features: Attached, Detached, Garage Door Opener, Multiple Garages
    • Attached garage spaces: 3
    • Has uncovered spaces: Yes
    Accessibility
    • Accessibility features: None
    Features
    • Levels: One and One Half
    • Patio & porch: Covered Front Porch, Screened Porch
    • Exterior features: Landscaping, Mature Trees, Trees
    • Fencing: Back Yard
    Lot
    • Size: 0.68 Acres
    • Features: Cul-De-Sac, City Lot
    Details
    • Additional structures: Outbuilding, Workshop
    • Parcel number: G7284
    • Other equipment: Sump Pump

    Construction

    Type & style
    • Home type: SingleFamily
    • Architectural style: Cape Cod
    • Property subtype: Single Family Residence
    Materials
    • Brick
    • Foundation: Concrete Perimeter
    • Roof: Dimensional,Shingle
    Condition
    • Year built: 1948

    Utilities & green energy

    • Sewer: City
    • Water: Public

    Community & HOA

    Community
    • Security: Security System, Smoke Detector(s)
    • Subdivision: Trigg Court
    Location
    • Region: Glasgow

    Financial & listing details

    • Price per square foot: $154/sqft
    • Tax assessed value: $1,301,000
    • Annual tax amount: $3,809
    • Price range: $350K - $330K
    • Date on market: 6/7/2025

    Price history

    DateEventPrice
    11/21/2025Sold$330,000-5.7%$154/sqft
    Source: RASK #RA20253254 Report a problem
    10/21/2025Pending sale$350,000$163/sqft
    Source: RASK #RA20253254 Report a problem
    9/10/2025Price change$350,000-1.4%$163/sqft
    Source: RASK #RA20253254 Report a problem
    8/8/2025Price change$355,000-1.1%$165/sqft
    Source: RASK #RA20253254 Report a problem
    6/8/2025Listed for sale$359,000+9%$167/sqft
    Source: RASK #RA20253254 Report a problem
    9/5/2024Listing removed$329,500-2.9%$154/sqft
    Source: South Central Kentucky AOR #SC45536 Report a problem
    7/31/2024Price change$339,500-2.9%$158/sqft
    Source: South Central Kentucky AOR #SC45536 Report a problem
    5/7/2024Listed for sale$349,500+59.2%$163/sqft
    Source: South Central Kentucky AOR #SC45536 Report a problem
    11/15/2019Sold$219,500-4.5%$102/sqft
    Source: South Central Kentucky AOR #SC39448 Report a problem
    9/28/2019Pending sale$229,900$107/sqft
    Source: RE/MAX Highland Realty #39448 Report a problem
    9/9/2019Price change$229,900-4.2%$107/sqft
    Source: RE/MAX Highland Realty #39448 Report a problem
    5/20/2019Price change$239,900-4%$112/sqft
    Source: RE/MAX Highland Realty #39448 Report a problem
    3/13/2019Listed for sale$249,900+85.1%$116/sqft
    Source: RE/MAX Highland Realty #39448 Report a problem
    4/8/2009Sold$135,000$63/sqft
    Source: Agent Provided Report a problem

    Public tax history

    YearProperty taxesTax assessment
    2024$3,809 -0.8%$817,200 +141.8%
    2023$3,840 +52.2%$338,000 +54%
    2022$2,522 -3.4%$219,500
    2021$2,610 +1.8%$219,500
    2020$2,564 $219,500 +55.9%
    2019$2,564 $140,800
    2018-- $140,800
    2017$1,202 $140,800
    2016-- $140,800
    2015-- $140,800
    2014$1,461 $140,800
    2013-- $140,800
    2012-- $140,800 +4.3%
    2011-- $135,000
    2010$1,476 $135,000
    Find assessor info on the county website

    Neighborhood: 42141

    Nearby schools

    GreatSchools rating
    Schools provided by the listing agent
    • Elementary: South Green
    • Middle: Glasgow
    • High: Glasgow

    Source: RASK. This data may not be complete. We recommend contacting the local school district to confirm school assignments for this home.

    Get pre-qualified for a loan
    At Zillow Home Loans, we can pre-qualify you in as little as 5 minutes with no impact to your credit score.

    An equal housing lender. NMLS #10287.