Skip main navigation
Sold for $385,000
  • $385,000

    119 Trigg Ct, Glasgow, KY 42141

    4beds
    4,251sqft
    Single Family Residence
    Built in 1936
    0.48 Acres Lot
    $403,000 Zestimate®
    $91/sqft
    $2,397 Estimated rent

    Home value

    $403,000

    $379,000 - $427,000

    $2,397/mo

    Zestimate® history
    Loading
    Loading...

    Owner options

    List your home for rent

    $2,397/mo

    Rent Zestimate®

    Find your next renter with Zillow Rental Manager. Plus, with online applications, you can quickly screen prospective tenants – for free.

    Learn more

    $2,397/mo

    Rent Zestimate®

    Refinance and save

    $2,322/mo

    Est. payment

    Refinancing to a lower rate could help reduce your monthly payments and save thousands over the life of the loan.

    See today's rates

    $2,322/mo

    Est. payment

    Explore your selling options

    Work with a Zillow partner agent

    Leverage their expertise and Zillow's premium Showcase listings to get your home seen by more buyers.

    Get started

    List with your own agent

    Get your home in front of millions of buyers by listing it on Zillow.

    Learn how to do it

    Sell it yourself

    Take full control of how buyers see your home on Zillow by listing For Sale by Owner (FSBO).

    List your home

    What's special

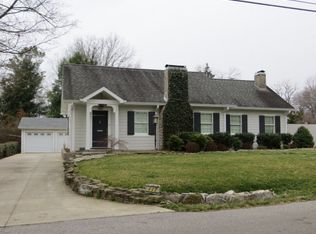
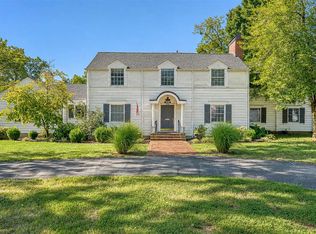
    Discover this stunning 4-bedroom, 2.5-bathrooms home designed by renowned Kentucky architect Stratton Hammond. Perfectly blending classic charm with modern upgrades, this property offers a unique living experience. Key Features: *Versatile Layout: The 4th bedroom can serve as a nursery or office, adapting to your needs. *Spacious Living Areas: Enjoy the warmth of hardwood floors, intricate woodworking, Spiral Stairs and classic architectural details throughout. *Inviting Sunroom/Family Room: A large sunroom offers ample space for relaxation and entertainment. *Outdoor Oasis: Step out to a historical patio featuring meticulous landscaping, an outside fireplace, a new fire pit, and a pergola. The large step-down creak stone patio is perfect for gatherings. *Additional Space: The pull-down full loft provides potential for more living space. *Partially Finished Basement: Offers extra room for storage or recreation, partially finished Sunroom. *Modern Upgrades: New wiring, roof, upgraded HVAC, and a new blacktop driveway ensure peace of mind. *Luxurious Master Suite: The master bedroom boasts a new walk-in double-tiled shower.

    Zillow last checked:

    Listing updated:

    Listed by:

    Dwayne D Pierce 270-590-0295,

    Keller Williams First Choice R

    Bought with:

    Kent Bulle, 273796

    BHG Realty

    Source: RASK,MLS#: RA20243944MLS Logo

    Facts & features

    Interior

    Bedrooms & bathrooms
    • Bedrooms: 4
    • Bathrooms: 2
    • Full bathrooms: 2
    • Main level bathrooms: 1
    • Main level bedrooms: 1
    Rooms
    • Room types: Sun Room
    Primary bedroom
    • Level: Main
    • Area: 248.42
    • Dimensions: 22.58 x 11
    Bedroom 2
    • Level: Upper
    • Area: 225
    • Dimensions: 15 x 15
    Bedroom 3
    • Level: Upper
    • Area: 164.33
    • Dimensions: 17 x 9.67
    Bedroom 4
    • Level: Upper
    • Area: 147
    • Dimensions: 16.33 x 9
    Primary bathroom
    • Level: Main
    • Area: 38.75
    • Dimensions: 7.75 x 5
    Bathroom
    • Features: Granite Counters, Separate Shower
    Dining room
    • Level: Main
    • Area: 196
    • Dimensions: 14 x 14
    Kitchen
    • Level: Main
    • Area: 120
    • Dimensions: 12 x 10
    Living room
    • Level: Main
    • Area: 366.25
    • Dimensions: 24.42 x 15
    Basement
    • Area: 1144
    Heating
    • Forced Air, Electric, Gas
    Cooling
    • Central Air
    Appliances
    • Included: Dishwasher, Microwave, Range/Oven, Refrigerator, Gas Water Heater
    • Laundry: None
    Features
    • Bookshelves, Ceiling Fan(s), Closet Light(s), Walk-In Closet(s), Walls (Plaster), Formal Dining Room
    • Flooring: Hardwood, Tile
    • Windows: Wood Frames, Drapes
    • Basement: Daylight,Full,Unfinished,Interior Entry
    • Number of fireplaces: 3
    • Fireplace features: 3, Gas Log-Natural
    Interior area
    • Total structure area: 4,251
    • Total interior livable area: 4,251 sqft

    Property

    Parking
    • Total spaces: 1
    • Parking features: Detached, Front Entry, Garage Door Opener
    • Garage spaces: 1
    • Has uncovered spaces: Yes
    Accessibility
    • Accessibility features: None
    Features
    • Exterior features: Courtyard, Lighting, Landscaping, Mature Trees
    • Fencing: Back Yard,Rail
    • Body of water: None
    Lot
    • Size: 0.48 Acres
    • Features: Historical District, City Lot
    Details
    • Parcel number: G7274

    Construction

    Type & style
    • Home type: SingleFamily
    • Architectural style: Colonial
    • Property subtype: Single Family Residence
    Materials
    • Brick Veneer
    • Foundation: Block
    • Roof: Shingle
    Condition
    • New Construction
    • New construction: No
    • Year built: 1936

    Utilities & green energy

    • Sewer: City
    • Water: City
    • Utilities for property: Cable Connected, Garbage-Public, Natural Gas, Street Lights, Phone Available

    Community & HOA

    Community
    • Subdivision: Trigg Court
    HOA
    • Amenities included: None
    Location
    • Region: Glasgow

    Financial & listing details

    • Price per square foot: $91/sqft
    • Tax assessed value: $289,300
    • Annual tax amount: $3,260
    • Price range: $392K - $385K
    • Date on market: 7/22/2024

    Price history

    DateEventPrice
    1/24/2025Listing removed$392,000+1.8%$92/sqft
    Source: My State MLS #11325358 Report a problem
    9/9/2024Sold$385,000-1.8%$91/sqft
    Source: RASK #RA20243944 Report a problem
    7/26/2024Contingent$392,000$92/sqft
    Source: My State MLS #11325358 Report a problem
    7/26/2024Pending sale$392,000$92/sqft
    Source: RASK #RA20243944 Report a problem
    7/23/2024Price change$392,000-0.1%$92/sqft
    Source: My State MLS #11325358 Report a problem
    6/10/2024Listed for sale$392,500+3.6%$92/sqft
    Source: Owner Report a problem
    7/16/2021Listing removed--
    Source: Owner Report a problem
    4/17/2021Listed for sale$379,000$89/sqft
    Source: Owner Report a problem
    1/27/2021Listing removed--
    Source: Owner Report a problem
    10/29/2020Listed for sale$379,000+16.6%$89/sqft
    Source: Owner Report a problem
    4/13/2020Listing removed$325,000$76/sqft
    Source: Owner Report a problem
    1/14/2020Price change$325,000+9.1%$76/sqft
    Source: Owner Report a problem
    11/12/2019Listed for sale$298,000$70/sqft
    Source: Owner Report a problem

    Public tax history

    YearProperty taxesTax assessment
    2024$3,260 -0.8%$289,300
    2023$3,286 +24.9%$289,300 +26.3%
    2022$2,631 -3.4%$229,000
    2021$2,723 +1.8%$229,000
    2020$2,675 $229,000
    2019$2,675 +0.7%$229,000
    2018$2,656 -0.4%$229,000
    2017$2,668 $229,000
    2016-- $229,000
    2015$2,623 +5.9%$229,000
    2014$2,478 $229,000
    2013-- $229,000
    2012-- $229,000
    2011-- $229,000
    2010$2,503 $229,000
    Find assessor info on the county website

    Neighborhood: 42141

    Nearby schools

    GreatSchools rating
    Schools provided by the listing agent
    • Elementary: South Green
    • Middle: Glasgow
    • High: Glasgow

    Source: RASK. This data may not be complete. We recommend contacting the local school district to confirm school assignments for this home.

    Get pre-qualified for a loan
    At Zillow Home Loans, we can pre-qualify you in as little as 5 minutes with no impact to your credit score.

    An equal housing lender. NMLS #10287.