Skip main navigation
Off market
  • $1,051,200

    114 Twin Creek Ln, Kennett Square, PA 19348

    5beds
    5,504sqft
    Single Family Residence
    Built in 1995
    1 Acres Lot
    $1,051,200 Zestimate®
    $191/sqft
    $5,546 Estimated rent

    Home value

    $1,051,200

    $946,000 - $1.18M

    $5,546/mo

    Zestimate® history
    Loading
    Loading...

    Owner options

    List your home for rent

    $5,546/mo

    Rent Zestimate®

    Find your next renter with Zillow Rental Manager. Plus, with online applications, you can quickly screen prospective tenants – for free.

    Learn more

    $5,546/mo

    Rent Zestimate®

    Refinance and save

    $5,878/mo

    Est. payment

    Refinancing to a lower rate could help reduce your monthly payments and save thousands over the life of the loan.

    See today's rates

    $5,878/mo

    Est. payment

    Explore your selling options

    Work with a Zillow partner agent

    Leverage their expertise and Zillow's premium Showcase listings to get your home seen by more buyers.

    Get started

    List with your own agent

    Get your home in front of millions of buyers by listing it on Zillow.

    Learn how to do it

    Sell it yourself

    Take full control of how buyers see your home on Zillow by listing For Sale by Owner (FSBO).

    List your home

    What's special

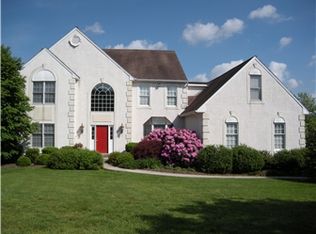
    Welcome home to 114 Twin Creek Lane which offers a private oasis in your own backyard! This stunning five bedroom, three full and two half bath home is situated on a premium cul de sac private lot in the highly sought after community of Millstream Ridge. When you come up the paver walkway to the front door you will notice the amazing curb appeal and pride of ownership that is hard to find elsewhere. Built with a multitude of upgrades that will delight the most discerning buyer, you will instantly feel at home upon entry. The grand two-story foyer boasts gleaming hardwood flooring that runs throughout the first floor, neutral paint, and a plethora of warm natural light that flows in through the windows. Off of the foyer is the formal living room with crown molding and a wood burning fireplace. Through the formal living room is the in-home office featuring built-in bookcases, chair rail, and soothing creek views. The family room has a vaulted ceiling, recessed lighting, an entrance to the deck, and is enhanced by a myriad of windows allowing the natural sunlight to fill the room. The gorgeous eat-in kitchen features white cabinetry, granite countertops, tile backsplash, recessed lighting, and a breakfast bar. Upgraded stainless steel appliances include, Bosch Oven, Whirlpool Refrigerator, Bosch Microwave, Kenmore Elite Dishwasher, and a Jenn-Air four burner gas Cooktop. There are plenty of cabinets and an organizational/deck area too! A Butler’s Pantry with a granite bar and sink provides access to the dining room with crown molding.Completing the first floor is a formal powder room with crown molding and a pedestal sink and a back mudroom/laundry room with ceramic tile, utility sink, front loader washer and dryer. The magnificence continues on the upper level . The owner’s suite boasts vaulted ceilings, hardwood floors and built-in cherry shelving. The en-suite bathroom features corian countertops, double sinks, tiled shower, and a jet tub with 12” ceramic tiles and two closets. There are three additional bedrooms, one has a walk-in closet and a full hall bathroom which offers corian countertops, 12” ceramic tile, and a linen closet. The spacious suite includes the 5th Bedroom, featuring an office or play area, walk-in closet, and a full bathroom with ceramic tile. As if all of this wasn't enough, the finished basement is the perfect spot for gathering and entertaining. The basement features a built-in bar with granite countertops, a sink, and wine fridge, surround sound system, a half bathroom, and an office or workout area that leads to the beautiful flagstone patio with a surrounding stone wall. There is also plenty of space for storage. The three car oversized garage is a nice extra and even comes with a bump out for extra storage. Enjoy the splendid views and sounds of nature with the tranquil creek views. Let your cares slip away as you grill on the deck or watch the sunset. Located in close proximity to Longwood Gardens, downtown Kennett Square, West Chester shops and restaurants, and Route 52 corridor. Easy access to Wilmington, King of Prussia and the Philadelphia International Airport. Don't miss this stunning home on your tour.

    This property is not currently displayed as for sale or rent on Zillow. This may be different from what's on other websites or public sources.

    Zillow last checked:

    Listing updated:

    Listed by:

    Mr. Matthew Fetick 610-427-4420,

    Keller Williams Realty - Kennett Square,

    Co-Listing Agent: Tina D'antonio 610-368-8366,

    Keller Williams Realty - Kennett Square

    Bought with:

    Christine Morley, RS332121

    Weichert Realtors

    Source: Bright MLS,MLS#: PACT2019830MLS Logo

    Facts & features

    Interior

    Bedrooms & bathrooms
    • Bedrooms: 5
    • Bathrooms: 5
    • Full bathrooms: 3
    • 1/2 bathrooms: 2
    • Main level bathrooms: 1
    Rooms
    • Room types: Living Room, Dining Room, Primary Bedroom, Bedroom 2, Bedroom 3, Bedroom 4, Bedroom 5, Kitchen, Game Room, Family Room, Study, Office, Primary Bathroom
    Basement
    • Area: 1600
    Heating
    • Forced Air, Propane
    Cooling
    • Central Air, Electric
    Appliances
    • Included: Stainless Steel Appliance(s), Refrigerator, Dishwasher, Cooktop, Oven, Double Oven, Water Heater
    • Laundry: Main Level
    Features
    • Formal/Separate Dining Room, Crown Molding, Recessed Lighting, Breakfast Area, Butlers Pantry, Primary Bath(s), Bar, Eat-in Kitchen, Walk-In Closet(s), Soaking Tub, Bathroom - Stall Shower
    • Flooring: Hardwood, Carpet, Ceramic Tile, Wood
    • Basement: Finished,Sump Pump
    • Number of fireplaces: 1
    • Fireplace features: Wood Burning
    Interior area
    • Total structure area: 5,504
    • Total interior livable area: 5,504 sqft
    • Finished area above ground: 3,904
    • Finished area below ground: 1,600

    Property

    Parking
    • Total spaces: 3
    • Parking features: Oversized, Inside Entrance, Garage Faces Side, Attached
    • Attached garage spaces: 3
    Accessibility
    • Accessibility features: None
    Features
    • Levels: Three
    • Stories: 3
    • Patio & porch: Deck
    • Pool features: None
    • Has view: Yes
    • View description: Creek/Stream
    • Has water view: Yes
    • Water view: Creek/Stream
    Lot
    • Size: 1 Acres
    • Features: Cul-De-Sac, Front Yard, Rear Yard, SideYard(s), Stream/Creek
    Details
    • Additional structures: Above Grade, Below Grade
    • Parcel number: 6204 0293.1500
    • Zoning: R2
    • Special conditions: Standard

    Construction

    Type & style
    • Home type: SingleFamily
    • Architectural style: Traditional
    • Property subtype: Single Family Residence
    Materials
    • Stucco, Copper Plumbing, CPVC/PVC
    • Foundation: Other
    • Roof: Pitched,Shingle
    Condition
    • Good
    • New construction: No
    • Year built: 1995

    Utilities & green energy

    • Electric: Circuit Breakers
    • Sewer: On Site Septic, Holding Tank, Private Septic Tank
    • Water: Public

    Community & HOA

    Community
    • Subdivision: Millstream Ridge
    HOA
    • Has HOA: Yes
    • Services included: Common Area Maintenance
    • HOA fee: $400 annually
    • HOA name: MILLSTREAM RIDGE HOA
    Location
    • Region: Kennett Square
    • Municipality: KENNETT TWP

    Financial & listing details

    • Price per square foot: $191/sqft
    • Tax assessed value: $271,400
    • Annual tax amount: $10,563
    • Date on market: 3/11/2022
    • Listing agreement: Exclusive Right To Sell
    • Listing terms: Cash,Conventional
    • Inclusions: Refrigerator, Washer, Dryer, Bar Fridge, Pool Table, Kitchen Pot Rack, Bar Stools Basement, Fridge In Garage
    • Exclusions: Master's Bedroom, Living Room And Dining Room Curtains
    • Ownership: Fee Simple

    Price history

    DateEventPrice
    5/25/2022Sold$775,000+6.9%$141/sqft
    Source: Bright MLS #PACT2019830 Report a problem
    3/13/2022Pending sale$725,000$132/sqft
    Source: Bright MLS #PACT2019830 Report a problem
    3/11/2022Listed for sale$725,000$132/sqft
    Source: Bright MLS #PACT2019830 Report a problem

    Public tax history

    Tax history is unavailable.

    Neighborhood: 19348

    Nearby schools

    GreatSchools rating
    Schools provided by the listing agent
    • District: Kennett Consolidated

    Source: Bright MLS. This data may not be complete. We recommend contacting the local school district to confirm school assignments for this home.

    Get a cash offer in 3 minutes
    Find out how much your home could sell for in as little as 3 minutes with a no-obligation cash offer.
    Estimated market value
    $1,051,200
    Get a cash offer in 3 minutes
    Find out how much your home could sell for in as little as 3 minutes with a no-obligation cash offer.
    Estimated market value
    $1,051,200