Discover the perfect blend of comfort and convenience in this charming single-family residence located at 114 Villa Park in Hubert. Nestled in a prime location, this home is just minutes from the back gate and a short distance to local shops and restaurants.
Rocking chair front porch leads to 1,521 square feet of thoughtfully designed living space, featuring 8-foot smooth ceilings and elegant bullnose corners throughout.
Enter into the Living Room, anchored by a mantle framed gas fireplace, and flooded with natural light from 2 1/4-inch trimmed windows dressed with 2-inch blinds, creating the perfect ambiance for relaxation.
The kitchen is a chef's delight, boasting recessed lighting, and a 6 1/2-foot pendant-lit peninsula that's perfect for casual dining. It comes equipped with stainless steel Whirlpool appliances, including a 4-burner flat top range and microwave, a black side-by-side refrigerator, and a dual basin stainless steel sink. The pantry and wired bread box offer ample storage for all your culinary needs.
Adjacent to the kitchen, the chandelier-lit eating area and breakfast nook provide versatile spaces for entertaining guests or enjoying family meals.
Host gatherings effortlessly on the 12x10.5 back patio, shaded by a Live Oak, overlooking a fenced-in yard adorned with blueberry and blackberry bushes.
Retire to the serene master bedroom, which features plush carpeting and an expansive walk-in closet. The en-suite bath is a spa-like haven with luxury vinyl plank flooring, a 6-foot single vanity with Glacier Bay fixtures, an expansive tiled walk-in shower, and additional storage provided by a linen closet.
Additional accommodations include two guest bedrooms and an office/flex room, all with ceiling fans and closets. The office features luxury vinyl plank flooring, making it a perfect space for work or a potential spare bedroom.
This lovely home also features gutters and additional storage for all of your belongings in your oversized two car
Sold for $270,500
$270,500
114 Villa Park Drive, Hubert, NC 28539
3beds
1,521sqft
Single Family Residence
Built in 2003
0.34 Acres Lot
$287,600 Zestimate®
$178/sqft
$1,655 Estimated rent
Home value
$287,600
$273,000 - $302,000
$1,655/mo
Zestimate® history
Owner options
List your home for rent
$1,655/mo
Rent Zestimate®
Find your next renter with Zillow Rental Manager. Plus, with online applications, you can quickly screen prospective tenants – for free.
$1,655/mo
Rent Zestimate®
Refinance and save
$1,633/mo
Est. payment
Refinancing to a lower rate could help reduce your monthly payments and save thousands over the life of the loan.
$1,633/mo
Est. payment
Explore your selling options
Work with a Zillow partner agent
Leverage their expertise and Zillow's premium Showcase listings to get your home seen by more buyers.
Get startedList with your own agent
Get your home in front of millions of buyers by listing it on Zillow.
Learn how to do itSell it yourself
Take full control of how buyers see your home on Zillow by listing For Sale by Owner (FSBO).
List your homeWhat's special
Zillow last checked:
Listing updated:
Listed by:
Streamline Realty Team,
Coldwell Banker Sea Coast Advantage-Hampstead,
Matt M Jones,
Coldwell Banker Sea Coast Advantage-Hampstead
Bought with:
Stuart P Lanier, 280224
Carolina Home Girl Realty
Source: Hive MLS,MLS#: 100449222 Originating MLS: Cape Fear Realtors MLS, Inc.
Originating MLS: Cape Fear Realtors MLS, Inc.Facts & features
Interior
Bedrooms & bathrooms
- Bedrooms: 3
- Bathrooms: 2
- Full bathrooms: 2
Primary bedroom
- Level: Primary Living Area
Dining room
- Features: Combination
Heating
- Heat Pump, Electric
Cooling
- Heat Pump
Appliances
- Laundry: In Garage
Features
- Master Downstairs, Walk-in Closet(s), Ceiling Fan(s), Pantry, Walk-in Shower, Blinds/Shades, Walk-In Closet(s)
Interior area
- Total structure area: 1,521
- Total interior livable area: 1,521 sqft
Property
Parking
- Total spaces: 2
- Parking features: Off Street, Paved
- Garage spaces: 2
Features
- Levels: One
- Stories: 1
- Patio & porch: Open, Covered, Patio, Porch
- Fencing: Back Yard
Lot
- Size: 0.34 Acres
- Dimensions: 80 x 180 x 86.42 x 181.15
Details
- Additional structures: Shed(s)
- Parcel number: 058534
- Zoning: R-15
- Special conditions: Standard
Construction
Type & style
- Home type: SingleFamily
- Property subtype: Single Family Residence
Materials
- Vinyl Siding
- Foundation: Slab
- Roof: Shingle
Condition
- New construction: No
- Year built: 2003
Details
- Warranty included: Yes
Utilities & green energy
- Sewer: Septic Tank
- Water: Public
- Utilities for property: Water Available
Community & HOA
Community
- Subdivision: Villa Park
HOA
- Has HOA: No
Location
- Region: Hubert
Financial & listing details
- Price per square foot: $178/sqft
- Tax assessed value: $193,963
- Annual tax amount: $1,270
- Date on market: 6/13/2024
- Cumulative days on market: 16 days
- Listing agreement: Exclusive Right To Sell
- Listing terms: Cash,Conventional,FHA,USDA Loan,VA Loan
- Road surface type: Paved
Price history
| Date | Event | Price |
|---|---|---|
| 8/8/2024 | Sold | $270,500+0.6%$178/sqft |
Source:  Hive MLS #100449222 Report a problem Hive MLS #100449222 Report a problem | ||
| 6/22/2024 | Contingent | $269,000$177/sqft |
Source: Hive MLS #100449222 Report a problem | ||
| 6/13/2024 | Price change | $269,000+3.9%$177/sqft |
Source: Hive MLS #100449222 Report a problem | ||
| 5/29/2024 | Listed for sale | $259,000$170/sqft |
Source: Owner Report a problem | ||
Public tax history
| Year | Property taxes | Tax assessment |
|---|---|---|
| 2025 | $1,270 | $193,963 |
| 2024 | -- | $193,963 |
| 2023 | $1,270 0% | $193,963 |
| 2022 | $1,270 +24.1% | $193,963 +33.6% |
| 2021 | $1,023 | $145,160 |
| 2020 | $1,023 | $145,160 |
| 2019 | $1,023 | $145,160 |
| 2018 | $1,023 -6.3% | $145,160 -10.3% |
| 2017 | $1,092 | $161,770 |
| 2016 | $1,092 | $161,770 |
| 2015 | $1,092 | $161,770 |
| 2014 | $1,092 +22.5% | $161,770 +6.2% |
| 2013 | $891 | $152,320 |
| 2012 | $891 | $152,320 |
| 2011 | $891 | $152,320 |
| 2010 | $891 +7.9% | $152,320 +8.8% |
| 2009 | $826 +17.3% | $139,969 |
| 2008 | $704 | $139,969 |
| 2007 | $704 | $139,969 |
| 2006 | $704 -1.8% | $139,969 +30.9% |
| 2005 | $717 | $106,961 |
| 2004 | -- | $106,961 |
Find assessor info on the county website
Neighborhood: 28539
Nearby homes
- $267,4003 bd2 ba1.4k sqft116 Villa Park Dr, Hubert, NC 28539Off Market

- $293,2003 bd2 ba1.7k sqft112 Villa Park Dr, Hubert, NC 28539Off Market
- $266,5003 bd2 ba1.3k sqft110 Villa Park Dr, Hubert, NC 28539Off Market
- $300,0003 bd3 ba1.7k sqft118 Villa Park Dr, Hubert, NC 28539Sold
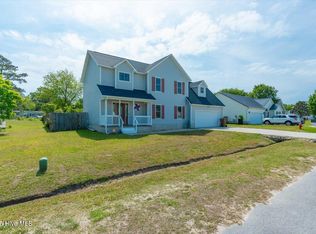
- $281,6003 bd2 ba1.5k sqft113 Villa Park Dr, Hubert, NC 28539Off Market
- $251,0003 bd2 ba1.4k sqft108 Villa Park Dr, Hubert, NC 28539Sold
- $286,8003 bd2 ba1.6k sqft120 Villa Park Dr, Hubert, NC 28539Off Market
- $271,7003 bd2 ba1.4k sqft115 Villa Park Dr, Hubert, NC 28539Off Market
Nearby schools
GreatSchools rating
- 7/10Sand Ridge ElementaryGrades: K-5Distance: 0.9 mi
- 6/10Swansboro MiddleGrades: 6-8Distance: 4.7 mi
- 8/10Swansboro HighGrades: 9-12Distance: 4.3 mi
Schools provided by the listing agent
- Elementary: Sand Ridge
- Middle: Swansboro
- High: Swansboro
Source: Hive MLS. This data may not be complete. We recommend contacting the local school district to confirm school assignments for this home.
Get a cash offer in 3 minutes
Find out how much your home could sell for in as little as 3 minutes with a no-obligation cash offer.
Estimated market value
$287,600
Get a cash offer in 3 minutes
Find out how much your home could sell for in as little as 3 minutes with a no-obligation cash offer.
Estimated market value
$287,600
- North Carolina
- Onslow County
- Hubert
- 28539
- 114 Villa Park Drive
Nearby cities
Nearby zip codes
Other Hubert Topics
