Welcome to 118 Villa Park Drive in Hubert — a beautifully updated home featuring LVP flooring, fresh interior paint, and new carpet on the stairs, and in the bonus room. This move-in ready property offers modern finishes, functional living spaces, and a prime location near Camp Lejeune and the Crystal Coast.
The main level boasts an open-concept layout with a spacious living area, gas fireplace, and a bright dining space ideal for both everyday living and entertaining. The kitchen is equipped with granite countertops, updated cabinetry, and modern appliances, creating a sleek and functional hub at the heart of the home. A convenient half bath is located on the first floor for guests.
Upstairs, you'll find three comfortable bedrooms, each equipped with ceiling fans for year-round comfort and finished with durable LVP flooring. The spacious master suite offers a walk-in closet with new carpet and a private ensuite bathroom featuring a double vanity, soaking tub, and separate stand-alone shower, all accented by ceramic tile flooring. Two additional bedrooms share a well-appointed full bath, also finished in ceramic tile.
A large bonus room over the garage includes a dedicated A/C system, making it perfect for a home office, playroom, or guest suite. The attached garage features a new opener and built-in shelving, offering convenient and organized storage and workspace. Out back, you'll find a spacious deck—ideal for entertaining, relaxing in the evenings, or hosting a summer BBQ. The backyard offers ample room for outdoor activities, and the 12x24 insulated shed with electricity and a window A/C unit provides excellent space for a workshop, creative studio, or additional storage.
Additional improvements include new windows in 2023, and a septic drain line replacement in 2019 - adding peace of mind.
If you're looking for a home that combines thoughtful updates, flexible space, and a convenient location—118 Villa Park Drive is ready to welcome you home
Sold for $300,000
$300,000
118 Villa Park Drive, Hubert, NC 28539
3beds
1,740sqft
Single Family Residence
Built in 2005
0.34 Acres Lot
$304,400 Zestimate®
$172/sqft
$1,829 Estimated rent
Home value
$304,400
$277,000 - $332,000
$1,829/mo
Zestimate® history
Owner options
List your home for rent
$1,829/mo
Rent Zestimate®
Find your next renter with Zillow Rental Manager. Plus, with online applications, you can quickly screen prospective tenants – for free.
$1,829/mo
Rent Zestimate®
Refinance and save
$1,815/mo
Est. payment
Refinancing to a lower rate could help reduce your monthly payments and save thousands over the life of the loan.
$1,815/mo
Est. payment
Explore your selling options
Work with a Zillow partner agent
Leverage their expertise and Zillow's premium Showcase listings to get your home seen by more buyers.
Get startedList with your own agent
Get your home in front of millions of buyers by listing it on Zillow.
Learn how to do itSell it yourself
Take full control of how buyers see your home on Zillow by listing For Sale by Owner (FSBO).
List your homeWhat's special
Gas fireplaceModern appliancesLarge bonus roomCeiling fansSpacious deckSeparate stand-alone showerFresh interior paint
Zillow last checked:
Listing updated:
Listed by:
Jonathan C Morgan 910-358-1355,
Hurst Realty LLC
Bought with:
Beach Life Properties Team, 245743
Coldwell Banker Sea Coast Adv EI
Source: Hive MLS,MLS#: 100504641 Originating MLS: Jacksonville Board of Realtors
Originating MLS: Jacksonville Board of RealtorsFacts & features
Interior
Bedrooms & bathrooms
- Bedrooms: 3
- Bathrooms: 3
- Full bathrooms: 2
- 1/2 bathrooms: 1
Rooms
- Room types: Living Room, Kitchen, Dining Room, Bathroom 1, Fnshd Room over Garage, Bathroom 2, Bedroom 1, Bedroom 2, Master Bedroom, Bathroom 3
Primary bedroom
- Level: Second
- Dimensions: 17.5 x 12
Bedroom 1
- Level: Second
- Dimensions: 11 x 10.5
Bedroom 2
- Level: Second
- Dimensions: 10 x 10.5
Bathroom 1
- Level: First
- Dimensions: 6 x 4
Bathroom 2
- Level: Second
- Dimensions: 7.25 x 5
Bathroom 3
- Level: Second
- Dimensions: 5 x 12.5
Dining room
- Level: First
- Dimensions: 13.5 x 12.25
Other
- Level: Second
- Dimensions: 17.5 x 11.5
Kitchen
- Level: First
- Dimensions: 14.5 x 13
Living room
- Level: First
- Dimensions: 16.75 x 15.5
Heating
- Heat Pump, Electric
Cooling
- Heat Pump
Appliances
- Included: Electric Oven, Built-In Microwave, Washer, Refrigerator, Dryer, Dishwasher
- Laundry: Dryer Hookup, Washer Hookup, In Garage
Features
- Walk-in Closet(s), Ceiling Fan(s), Pantry, Walk-in Shower, Gas Log, Walk-In Closet(s), Workshop
- Flooring: Carpet, LVT/LVP, Tile
- Basement: None
- Attic: Access Only
- Has fireplace: Yes
- Fireplace features: Gas Log
Interior area
- Total structure area: 1,740
- Total interior livable area: 1,740 sqft
Property
Parking
- Total spaces: 2
- Parking features: Garage Faces Front, Concrete, Garage Door Opener
Accessibility
- Accessibility features: None
Features
- Levels: Two
- Stories: 2
- Patio & porch: Deck, Porch
- Pool features: None
- Fencing: Wood,Privacy
Lot
- Size: 0.34 Acres
- Dimensions: 83.33 x 180 x 88.33 x 180
- Features: Open Lot, Dead End, Interior Lot
Details
- Additional structures: Workshop
- Parcel number: 1309b59
- Zoning: R-15
- Special conditions: Standard
Construction
Type & style
- Home type: SingleFamily
- Property subtype: Single Family Residence
Materials
- Concrete, Vinyl Siding
- Foundation: Slab
- Roof: Architectural Shingle
Condition
- New construction: No
- Year built: 2005
Details
- Warranty included: Yes
Utilities & green energy
- Sewer: Septic Tank
- Water: Public
- Utilities for property: Water Available
Community & HOA
Community
- Security: Smoke Detector(s)
- Subdivision: Villa Park
HOA
- Has HOA: No
Location
- Region: Hubert
Financial & listing details
- Price per square foot: $172/sqft
- Tax assessed value: $224,701
- Annual tax amount: $1,471
- Date on market: 10/10/2025
- Cumulative days on market: 7 days
- Listing agreement: Exclusive Right To Sell
- Listing terms: Cash,Conventional,FHA,USDA Loan,VA Loan
- Road surface type: Paved
Price history
| Date | Event | Price |
|---|---|---|
| 6/11/2025 | Sold | $300,000+0%$172/sqft |
Source:  Hive MLS #100504641 Report a problem Hive MLS #100504641 Report a problem | ||
| 5/13/2025 | Pending sale | $299,900$172/sqft |
Source: Hive MLS #100504641 Report a problem | ||
| 5/8/2025 | Contingent | $299,900$172/sqft |
Source: Hive MLS #100504641 Report a problem | ||
| 5/1/2025 | Listed for sale | $299,900$172/sqft |
Source: Hive MLS #100504641 Report a problem | ||
Public tax history
| Year | Property taxes | Tax assessment |
|---|---|---|
| 2025 | $1,471 +25% | $224,701 |
| 2024 | $1,177 | $224,701 |
| 2023 | $1,177 0% | $224,701 |
| 2022 | $1,177 +38% | $224,701 +35.3% |
| 2021 | $853 +4% | $166,020 +2.9% |
| 2020 | $821 | $161,410 |
| 2019 | $821 | $161,410 |
| 2018 | $821 -8.5% | $161,410 -9.3% |
| 2017 | $897 | $177,900 +33.9% |
| 2016 | $897 | $132,900 -25.3% |
| 2015 | $897 -25.3% | $177,900 |
| 2014 | $1,201 +19.6% | $177,900 +3.7% |
| 2013 | $1,004 | $171,580 |
| 2012 | $1,004 | $171,580 |
| 2011 | $1,004 | $171,580 |
| 2010 | $1,004 +7.4% | $171,580 +8.3% |
| 2009 | $935 +17.3% | $158,422 |
| 2008 | $797 | $158,422 |
| 2007 | $797 | $158,422 |
| 2006 | $797 | $158,422 |
Find assessor info on the county website
Neighborhood: 28539
Nearby homes
- $287,7003 bd2 ba1.6k sqft120 Villa Park Dr, Hubert, NC 28539Off Market
- $267,4003 bd2 ba1.4k sqft116 Villa Park Dr, Hubert, NC 28539Off Market

- $270,5003 bd2 ba1.5k sqft114 Villa Park Dr, Hubert, NC 28539Sold
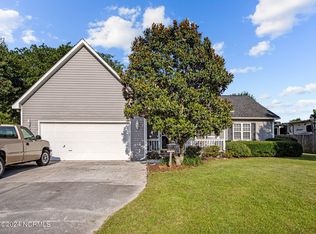
- $293,5003 bd2 ba1.6k sqft122 Villa Park Dr, Hubert, NC 28539Off Market

- $293,2003 bd2 ba1.7k sqft112 Villa Park Dr, Hubert, NC 28539Off Market
- $271,7003 bd2 ba1.4k sqft115 Villa Park Dr, Hubert, NC 28539Off Market
- $37,5000.75 Acres130 McCausley Rd, Hubert, NC 28539Off Market
- $287,5003 bd2 ba1.5k sqft117 Villa Park Dr, Hubert, NC 28539Off Market
Nearby schools
GreatSchools rating
- 7/10Sand Ridge ElementaryGrades: K-5Distance: 0.9 mi
- 6/10Swansboro MiddleGrades: 6-8Distance: 4.7 mi
- 8/10Swansboro HighGrades: 9-12Distance: 4.3 mi
Schools provided by the listing agent
- Elementary: Sand Ridge
- Middle: Swansboro
- High: Swansboro
Source: Hive MLS. This data may not be complete. We recommend contacting the local school district to confirm school assignments for this home.
Get a cash offer in 3 minutes
Find out how much your home could sell for in as little as 3 minutes with a no-obligation cash offer.
Estimated market value
$304,400
Get a cash offer in 3 minutes
Find out how much your home could sell for in as little as 3 minutes with a no-obligation cash offer.
Estimated market value
$304,400
- North Carolina
- Onslow County
- Hubert
- 28539
- 118 Villa Park Drive
Nearby cities
Nearby zip codes
Other Hubert Topics
