Skip main navigation
Sold for $345,000
  • $345,000

    114 Village Creek Drive, Maysville, NC 28555

    3beds
    2,008sqft
    Single Family Residence
    Built in 2020
    2.37 Acres Lot
    $351,800 Zestimate®
    $172/sqft
    $1,973 Estimated rent

    Home value

    $351,800

    $320,000 - $387,000

    $1,973/mo

    Zestimate® history
    Loading
    Loading...

    Owner options

    List your home for rent

    $1,973/mo

    Rent Zestimate®

    Find your next renter with Zillow Rental Manager. Plus, with online applications, you can quickly screen prospective tenants – for free.

    Learn more

    $1,973/mo

    Rent Zestimate®

    Refinance and save

    $2,076/mo

    Est. payment

    Refinancing to a lower rate could help reduce your monthly payments and save thousands over the life of the loan.

    See today's rates

    $2,076/mo

    Est. payment

    Explore your selling options

    Work with a Zillow partner agent

    Leverage their expertise and Zillow's premium Showcase listings to get your home seen by more buyers.

    Get started

    List with your own agent

    Get your home in front of millions of buyers by listing it on Zillow.

    Learn how to do it

    Sell it yourself

    Take full control of how buyers see your home on Zillow by listing For Sale by Owner (FSBO).

    List your home

    What's special

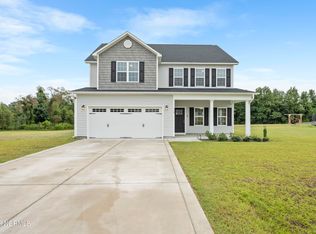
    Nestled in the countryside of Maysville, NC, 114 Village Creek Drive offers the experience of country living paired with modern amenities. This stunning 3-bedroom, 2-bathroom home is situated on a 2.37-acre lot, providing ample space for both relaxation & recreation. Whether you seek the serenity of rural life or convenient access to close amenities & coastal destinations, this property has it all. As you approach the property, you'll be greeted by the charming curb appeal of this well-maintained home. The property is equipped with a Kohler whole-house generator powered by two 125-gallon propane tanks, ensuring uninterrupted power no matter the season or the reason. Step inside & you're immediately welcomed into a spacious & inviting living room. This central gathering space is designed with comfort in mind, featuring a large open layout that is ideal for family gatherings, entertaining, or simply unwinding after a long day. A fireplace with electric heat serves as the room's focal point, creating a warm & cozy atmosphere during cooler months. The neutral color palette & ample natural light pouring through the windows make this space both vibrant and versatile. Adjacent to the living room, you'll find a generously sized kitchen with plenty of potential to be the heart of the home. The kitchen is well-suited for preparing meals while enjoying views of the beautiful outdoors. With space for a dining area, this part of the home is perfect for hosting intimate dinners or casual breakfasts. The layout ensures effortless flow between the kitchen, dining, and living areas, making it ideal for modern lifestyles. The primary suite is a true retreat, boasting an array of features that cater to comfort. This spacious bedroom includes two walk-in closets, providing abundant storage space to keep your belongings organized & easily accessible, A walk-in shower provides convenience & modern style, while the soaking tub invites you to unwind & relax. New shop is 18x25 & wired.

    Zillow last checked:

    Listing updated:

    Listed by:

    Vicki Lemmond 252-515-2100,

    REAL Broker LLC

    Bought with:

    Emily Albertson, 298665

    Anchor & Co. of Eastern North Carolina

    Source: Hive MLS,MLS#: 100489010MLS LogoOriginating MLS: Carteret County Association of Realtors

    Facts & features

    Interior

    Bedrooms & bathrooms
    • Bedrooms: 3
    • Bathrooms: 2
    • Full bathrooms: 2
    Primary bedroom
    • Level: Primary Living Area
    Dining room
    • Features: Combination
    Heating
    • Forced Air, Heat Pump, Electric
    Cooling
    • Central Air, Heat Pump
    Features
    • Master Downstairs, Walk-in Closet(s), High Ceilings, Whole-Home Generator, Ceiling Fan(s), Walk-in Shower, Blinds/Shades, Walk-In Closet(s)
    Interior area
    • Total structure area: 2,008
    • Total interior livable area: 2,008 sqft

    Property

    Parking
    • Total spaces: 2
    • Parking features: Attached, Concrete, Off Street
    • Has attached garage: Yes
    Features
    • Levels: One
    • Stories: 1
    • Patio & porch: Covered, Patio
    • Fencing: Back Yard,Partial,Wood
    Lot
    • Size: 2.37 Acres
    Details
    • Parcel number: 1145b22
    • Zoning: RA
    • Special conditions: Standard

    Construction

    Type & style
    • Home type: SingleFamily
    • Property subtype: Single Family Residence
    Materials
    • Vinyl Siding
    • Foundation: Slab
    • Roof: Architectural Shingle
    Condition
    • New construction: No
    • Year built: 2020

    Utilities & green energy

    • Sewer: Septic Tank
    • Water: Public
    • Utilities for property: Water Available

    Community & HOA

    Community
    • Security: Smoke Detector(s)
    • Subdivision: Village Creek
    HOA
    • Has HOA: Yes
    • Amenities included: Maintenance Common Areas
    • HOA fee: $300 monthly
    • HOA name: Premier Management
    • HOA phone: 910-679-3012
    Location
    • Region: Maysville

    Financial & listing details

    • Price per square foot: $172/sqft
    • Tax assessed value: $236,394
    • Annual tax amount: $1,548
    • Date on market: 9/16/2025
    • Cumulative days on market: 50 days
    • Listing agreement: Exclusive Right To Sell
    • Listing terms: Cash,Conventional,FHA,USDA Loan,VA Loan
    • Road surface type: Paved

    Price history

    DateEventPrice
    4/10/2025Sold$345,000$172/sqft
    Source: Hive MLS #100489010 Report a problem
    3/16/2025Pending sale$345,000$172/sqft
    Source: Hive MLS #100489010 Report a problem
    2/14/2025Listed for sale$345,000$172/sqft
    Source: Hive MLS #100489010 Report a problem
    2/14/2025Listing removed$345,000$172/sqft
    Source: Hive MLS #100485388 Report a problem
    1/27/2025Listed for sale$345,000+30.2%$172/sqft
    Source: Hive MLS #100485388 Report a problem
    2/16/2022Sold$265,000-10.2%$132/sqft
    Source: Hive MLS #100307063 Report a problem
    1/16/2022Pending sale$295,000$147/sqft
    Source: Hive MLS #100307063 Report a problem
    1/15/2022Listed for sale$295,000+38.2%$147/sqft
    Source: Hive MLS #100307063 Report a problem
    8/7/2020Sold$213,500$106/sqft
    Source: Public Record Report a problem

    Public tax history

    YearProperty taxesTax assessment
    2025$1,614 +4.3%$247,163 +4.6%
    2024$1,548 $236,394
    2023$1,548 0%$236,394
    2022$1,548 +12.7%$236,394 +21.3%
    2021$1,374 $194,960 +440.1%
    2020-- $36,100
    Find assessor info on the county website

    Neighborhood: 28555

    Nearby schools

    GreatSchools rating
    Schools provided by the listing agent
    • Elementary: Silverdale
    • Middle: Hunters Creek
    • High: White Oak

    Source: Hive MLS. This data may not be complete. We recommend contacting the local school district to confirm school assignments for this home.

    Get a cash offer in 3 minutes
    Find out how much your home could sell for in as little as 3 minutes with a no-obligation cash offer.
    Estimated market value
    $351,800
    Get a cash offer in 3 minutes
    Find out how much your home could sell for in as little as 3 minutes with a no-obligation cash offer.
    Estimated market value
    $351,800