Skip main navigation
Sold for $314,000
  • $314,000

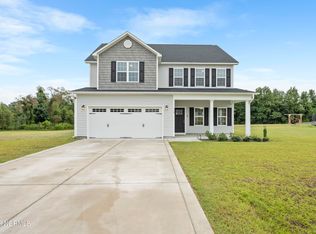
    116 Village Creek Drive, Maysville, NC 28555

    4beds
    1,673sqft
    Single Family Residence
    Built in 2020
    1.76 Acres Lot
    $327,600 Zestimate®
    $188/sqft
    $1,970 Estimated rent

    Home value

    $327,600

    $305,000 - $354,000

    $1,970/mo

    Zestimate® history
    Loading
    Loading...

    Owner options

    List your home for rent

    $1,970/mo

    Rent Zestimate®

    Find your next renter with Zillow Rental Manager. Plus, with online applications, you can quickly screen prospective tenants – for free.

    Learn more

    $1,970/mo

    Rent Zestimate®

    Refinance and save

    $2,169/mo

    Est. payment

    Refinancing to a lower rate could help reduce your monthly payments and save thousands over the life of the loan.

    See today's rates

    $2,169/mo

    Est. payment

    Explore your selling options

    Work with a Zillow partner agent

    Leverage their expertise and Zillow's premium Showcase listings to get your home seen by more buyers.

    Get started

    List with your own agent

    Get your home in front of millions of buyers by listing it on Zillow.

    Learn how to do it

    Sell it yourself

    Take full control of how buyers see your home on Zillow by listing For Sale by Owner (FSBO).

    List your home

    What's special

    Vaulted ceilingsCeiling fansUpdated light fixturesPeaceful neighborhoodExpansive yardTranquility and privacyAbundance of natural light
    Welcome to this charming 4-bedroom, 2-bath home nestled in a peaceful neighborhood just outside city limits, offering 1.76 acres of tranquility and privacy with no neighbors behind the property. This well-maintained home boasts a modern, open feel with vaulted ceilings and an abundance of natural light. Inside, you'll find updated light fixtures throughout, along with stylish LVP flooring that adds a sleek, low-maintenance touch. The kitchen is a true highlight, featuring beautiful stone countertops, perfect for meal prep and entertaining. Each room is thoughtfully designed with ceiling fans to keep you comfortable year-round. Outside, enjoy the expansive yard, ideal for outdoor activities, gardening, or simply relaxing in the serene surroundings. The large shed in the back provides ample storage space for tools, equipment, or projects. Plus, the Village Creek is a fiber ready community ensuring that you have fast, reliable internet and connectivity, making this home a perfect blend of comfort, convenience, and modern living. Don't miss the opportunity to make this peaceful retreat your own! Seller is offering $1000 paint allowance!

    Zillow last checked:

    Listing updated:

    Listed by:

    Mikeal Shane Murray 858-335-4315,

    Century 21 Coastal Advantage

    Bought with:

    The Christi Hill Real Estate Team, 234080

    Keller Williams Innovate

    Source: Hive MLS,MLS#: 100478227MLS LogoOriginating MLS: Jacksonville Board of Realtors

    Facts & features

    Interior

    Bedrooms & bathrooms
    • Bedrooms: 4
    • Bathrooms: 2
    • Full bathrooms: 2
    Rooms
    • Room types: Master Bedroom, Living Room, Kitchen, Bedroom 2, Bedroom 3, Bedroom 4, Bathroom 1
    Primary bedroom
    • Level: First
    • Dimensions: 12 x 14
    Bedroom 2
    • Level: First
    • Dimensions: 11 x 13
    Bedroom 3
    • Level: First
    • Dimensions: 9 x 10
    Bedroom 4
    • Level: First
    • Dimensions: 9 x 10
    Bathroom 1
    • Level: First
    • Dimensions: 8 x 12
    Kitchen
    • Level: First
    • Dimensions: 16 x 27
    Living room
    • Level: First
    • Dimensions: 14 x 20
    Heating
    • Heat Pump, Electric, Forced Air
    Cooling
    • Central Air, Heat Pump
    Appliances
    • Included: Electric Oven, Built-In Microwave, Refrigerator, Dishwasher
    • Laundry: Laundry Room
    Features
    • Master Downstairs, Vaulted Ceiling(s), Tray Ceiling(s), High Ceilings, Entrance Foyer, Ceiling Fan(s), Blinds/Shades
    • Flooring: LVT/LVP
    • Basement: None
    • Attic: Scuttle
    Interior area
    • Total structure area: 1,673
    • Total interior livable area: 1,673 sqft

    Property

    Parking
    • Total spaces: 2
    • Parking features: Garage Faces Front, Concrete, Garage Door Opener
    • Attached garage spaces: 2
    Accessibility
    • Accessibility features: None
    Features
    • Levels: One
    • Stories: 1
    • Patio & porch: Porch
    • Pool features: None
    • Fencing: None
    • On waterfront: Yes
    • Waterfront features: None
    Lot
    • Size: 1.76 Acres
    • Features: Wetlands
    Details
    • Additional structures: Shed(s)
    • Parcel number: 1145b23
    • Zoning: RA
    • Special conditions: Standard

    Construction

    Type & style
    • Home type: SingleFamily
    • Property subtype: Single Family Residence
    Materials
    • Vinyl Siding, Wood Frame
    • Foundation: Slab
    • Roof: Shingle
    Condition
    • New construction: No
    • Year built: 2020

    Utilities & green energy

    • Sewer: Septic Tank
    • Water: Public
    • Utilities for property: Water Available
    Green energy
    • Green verification: None
    • Energy efficient items: Lighting

    Community & HOA

    Community
    • Subdivision: Village Creek
    HOA
    • Has HOA: Yes
    • Amenities included: None
    • HOA fee: $300 annually
    • HOA name: Premier Management Company
    • HOA phone: 910-679-3012
    Location
    • Region: Maysville

    Financial & listing details

    • Price per square foot: $188/sqft
    • Tax assessed value: $214,881
    • Annual tax amount: $1,407
    • Date on market: 12/2/2024
    • Cumulative days on market: 15 days
    • Listing agreement: Exclusive Right To Sell
    • Listing terms: Cash,Conventional,FHA,USDA Loan,VA Loan

    Price history

    DateEventPrice
    1/17/2025Sold$314,000-0.6%$188/sqft
    Source: Hive MLS #100478227 Report a problem
    12/16/2024Contingent$315,900$189/sqft
    Source: Hive MLS #100478227 Report a problem
    12/2/2024Listed for sale$315,900+60.6%$189/sqft
    Source: Hive MLS #100478227 Report a problem
    12/22/2020Sold$196,700$118/sqft
    Source: Hive MLS #100223602 Report a problem

    Public tax history

    YearProperty taxesTax assessment
    2025$1,407 $214,881
    2024$1,407 $214,881
    2023$1,407 0%$214,881
    2022$1,407 +11.3%$214,881 +19.8%
    2021$1,264 $179,320 +396.7%
    2020-- $36,100
    Find assessor info on the county website

    Neighborhood: 28555

    Nearby schools

    GreatSchools rating
    Schools provided by the listing agent
    • Elementary: Silverdale
    • Middle: Hunters Creek
    • High: White Oak

    Source: Hive MLS. This data may not be complete. We recommend contacting the local school district to confirm school assignments for this home.

    Get a cash offer in 3 minutes
    Find out how much your home could sell for in as little as 3 minutes with a no-obligation cash offer.
    Estimated market value
    $327,600
    Get a cash offer in 3 minutes
    Find out how much your home could sell for in as little as 3 minutes with a no-obligation cash offer.
    Estimated market value
    $327,600