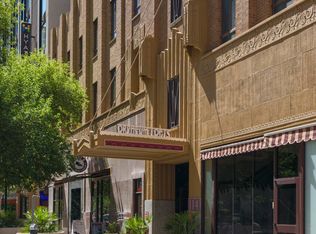
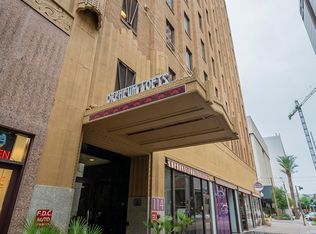
Urban Elegance in the Heart of Phoenix: Discover the epitome of urban downtown living in this prestigious MOVE-IN-READY 2-Bedroom, 1-Bath loft, within the historic Orpheum Lofts Art Deco building that seamlessly combines timeless elegance with modern amenities. This unit offers an exquisite blend of classic charm and contemporary comfort. The open-concept design showcases red-brick walls and exposed ductwork, and a stunning wall of windows overlooking the courtyard, providing a stylish industrial edge that's as unique as it is inviting. A full kitchen with a complete appliance package and the convenience of a washer and dryer in-unit ensures that your daily life flows with ease. Built in 1931 as office space and completely renovated in 2005 into this fabulous residential community, this historic building stands as a testament to Phoenix's rich heritage, offering a timeless atmosphere that is truly one-of-a-kind. This unit provides an elegant interior and is privy to a suite of top-tier amenities. Enjoy the luxury of a heated pool and spa, a sauna and steam room, additional storage, and a well-equipped fitness center. The spacious clubroom and office center make remote work and meetings a breeze, and a 24-hour doorman adds an extra layer of security and convenience. Location is everything, and this loft's prime spot puts you within walking distance of some of Phoenix's most beloved attractions. The Orpheum Lofts is just steps away from exquisite entertainment, culinary delights, sporting venues, grand theaters, and the ever popular Roosevelt Row making it easy to enjoy the vibrant cultural and sporting scene that the city offers. If you're seeking a residence that blends historic charm, contemporary comfort, and unbeatable location, this Orpheum Lofts 2-bedroom loft is the perfect choice. Don't miss the chance to call this unique and inviting space your home. Make an offer today!
Sold for $400,000
$400,000
114 W ADAMS Street #506, Phoenix, AZ 85003
2beds
1baths
1,200sqft
Condominium
Built in 2005
-- sqft lot
$439,600 Zestimate®
$333/sqft
$1,798 Estimated rent
Home value
$439,600
$404,000 - $479,000
$1,798/mo
Zestimate® history
Owner options
List your home for rent
$1,798/mo
Rent Zestimate®
Find your next renter with Zillow Rental Manager. Plus, with online applications, you can quickly screen prospective tenants – for free.
$1,798/mo
Rent Zestimate®
Refinance and save
$3,296/mo
Est. payment
Refinancing to a lower rate could help reduce your monthly payments and save thousands over the life of the loan.
$3,296/mo
Est. payment
Explore your selling options
Work with a Zillow partner agent
Leverage their expertise and Zillow's premium Showcase listings to get your home seen by more buyers.
Get startedList with your own agent
Get your home in front of millions of buyers by listing it on Zillow.
Learn how to do itSell it yourself
Take full control of how buyers see your home on Zillow by listing For Sale by Owner (FSBO).
List your homeWhat's special
Heated pool and spaSpacious clubroomOpen-concept designFull kitchenOffice centerStunning wall of windowsExposed ductwork
Zillow last checked:
Listing updated:
Listed by:
Brandon Howe 602-909-6513,
Howe Realty,
Erin T Payne 214-450-7344,
Howe Realty
Bought with:
Devin Halverson, BR696300000
Jason Mitchell Real Estate
Source: ARMLS,MLS#: 6787223
Facts & features
Interior
Bedrooms & bathrooms
- Bedrooms: 2
- Bathrooms: 1
Heating
- Electric
Cooling
- Central Air, Ceiling Fan(s)
Appliances
- Included: Washer/Dryer Stacked, Dryer, Washer, Refrigerator, Built-in Microwave, Dishwasher, Disposal
- Laundry: Inside
Features
- High Speed Internet, Granite Counters, Eat-in Kitchen, Breakfast Bar, 9+ Flat Ceilings, Full Bth Master Bdrm
- Flooring: Tile, Wood
- Has basement: No
- Common walls with other units/homes: Two Common Walls,Neighbor Below,Neighbor Above
Interior area
- Total structure area: 1,200
- Total interior livable area: 1,200 sqft
Property
Parking
- Parking features: Addtn'l Purchasable
Features
- Stories: 11
- Pool features: None
- Spa features: None
- Fencing: None
Lot
- Size: 1,254 Square Feet
- Features: None
Details
- Parcel number: 11221318
- Special conditions: Probate Listing
Construction
Type & style
- Home type: Condo
- Architectural style: Other
- Property subtype: Condominium
- Attached to another structure: Yes
Materials
- Painted, Brick
- Roof: Built-Up
Condition
- Year built: 2005
Details
- Builder name: TASB
Utilities & green energy
- Sewer: Public Sewer
- Water: City Water
Community & HOA
Community
- Features: Pool, Community Spa Htd, Near Light Rail Stop, Near Bus Stop, Historic District, Community Media Room, Fitness Center
- Security: Fire Sprinkler System, Security Guard
- Subdivision: ORPHEUM LOFTS CONDOMINIUM 2ND AMD
HOA
- Has HOA: Yes
- Services included: Electricity, Roof Repair, Insurance, Sewer, Pest Control, Maintenance Grounds, Trash, Water, Roof Replacement, Maintenance Exterior
- HOA fee: $981 monthly
- HOA name: Orpheum Lofts Condo
- HOA phone: 602-437-4777
Location
- Region: Phoenix
Financial & listing details
- Price per square foot: $333/sqft
- Tax assessed value: $402,500
- Annual tax amount: $1,456
- Date on market: 6/4/2025
- Cumulative days on market: 266 days
- Listing terms: Cash,Conventional,VA Loan
- Ownership: Condominium
Price history
| Date | Event | Price |
|---|---|---|
| 8/15/2025 | Sold | $400,000-5.9%$333/sqft |
Source:  ARMLS #6787223 Report a problem ARMLS #6787223 Report a problem | ||
| 5/8/2025 | Price change | $425,000-5.5%$354/sqft |
Source: ARMLS #6787223 Report a problem | ||
| 1/23/2025 | Price change | $449,900-5.3%$375/sqft |
Source: ARMLS #6787223 Report a problem | ||
| 9/5/2024 | Price change | $474,900-5%$396/sqft |
Source: ARMLS #6640461 Report a problem | ||
| 7/3/2024 | Price change | $499,900-3.8%$417/sqft |
Source: ARMLS #6640461 Report a problem | ||
| 4/5/2024 | Price change | $519,900-3.6%$433/sqft |
Source: ARMLS #6640461 Report a problem | ||
| 1/29/2024 | Price change | $539,500-3.6%$450/sqft |
Source: ARMLS #6640461 Report a problem | ||
| 12/14/2023 | Listed for sale | $559,500+53.3%$466/sqft |
Source: ARMLS #6640461 Report a problem | ||
| 3/22/2005 | Sold | $364,930$304/sqft |
Source: Public Record Report a problem | ||
Public tax history
| Year | Property taxes | Tax assessment |
|---|---|---|
| 2025 | $1,283 +6.2% | $20,125 +0.6% |
| 2024 | $1,208 +1% | $20,010 +144.3% |
| 2023 | $1,196 -13.7% | $8,191 -39.3% |
| 2022 | $1,386 -0.3% | $13,500 +2.3% |
| 2021 | $1,391 +0.8% | $13,200 -1% |
| 2020 | $1,380 +1.3% | $13,330 +0.5% |
| 2019 | $1,362 | $13,265 -0.7% |
| 2018 | $1,362 +2.7% | $13,360 +13.8% |
| 2017 | $1,327 +11.6% | $11,740 +23.9% |
| 2016 | $1,189 +8.4% | $9,475 +10% |
| 2015 | $1,097 | $8,615 +56.5% |
| 2014 | -- | $5,505 +14.7% |
| 2013 | -- | $4,800 -1.5% |
| 2012 | -- | $4,875 -31.1% |
| 2011 | -- | $7,075 -28.7% |
| 2010 | -- | $9,925 -44.1% |
| 2009 | -- | $17,750 -58.8% |
| 2008 | -- | $43,100 +17% |
| 2007 | -- | $36,850 |
Find assessor info on the county website
Neighborhood: Central City
Nearby homes
- $370,0002 bd2 ba953 sqft114 W Adams St UNIT 907, Phoenix, AZ 85003Sold
- $355,0002 bd2 ba953 sqft114 W Adams St UNIT 1007, Phoenix, AZ 85003Sold
- $350,0002 bd2 ba953 sqft114 W Adams St UNIT 807, Phoenix, AZ 85003Sold

- $--1 bd2 ba1.1k sqft101 N 1st Ave #ID1263223P, Phoenix, AZ 85003Off Market

- $--1 bd2 ba1.1k sqft101 N 1st Ave #ID1263159P, Phoenix, AZ 85003Off Market
- $--2 bd2 ba1.3k sqft101 N 1st Ave #ID1263166P, Phoenix, AZ 85003Off Market
- $--1 bd2 ba1.2k sqft101 N 1st Ave #ID1263167P, Phoenix, AZ 85003Off Market
- $--2 bd2 ba1.3k sqft101 N 1st Ave #ID1263193P, Phoenix, AZ 85003Off Market
Nearby schools
GreatSchools rating
- 7/10Paul Dunbar Lawrence SchoolGrades: PK-8Distance: 0.8 mi
- 3/10Central High SchoolGrades: 9-12Distance: 3.6 mi
Schools provided by the listing agent
- Elementary: Paul Dunbar Lawrence School
- Middle: Paul Dunbar Lawrence School
- High: Central High School
- District: Phoenix Elementary District
Source: ARMLS. This data may not be complete. We recommend contacting the local school district to confirm school assignments for this home.
Get a cash offer in 3 minutes
Find out how much your home could sell for in as little as 3 minutes with a no-obligation cash offer.
Estimated market value
$439,600
Get a cash offer in 3 minutes
Find out how much your home could sell for in as little as 3 minutes with a no-obligation cash offer.
Estimated market value
$439,600
- Arizona
- Maricopa County
- Phoenix
- 85003
- Central City
- 114 W ADAMS Street Unit 506
Nearby cities
Nearby neighborhoods
Nearby zip codes
Other Phoenix Topics
