Welcome to the largest original home at historic Orpheum Lofts, the only full-service, pre-war condominium in Phoenix!
808 boasts an open kitchen/living/dining space, illuminated by 8 windows that allow for captivating views of Downtown Phoenix and South Mountain. 10'8'' ceilings with concrete beams and exposed brick walls. Viking oven, LG smart appliances, Empava induction stove, and Lutron smart home enabled. Three split bedrooms, two dens/offices, and two full bathrooms.
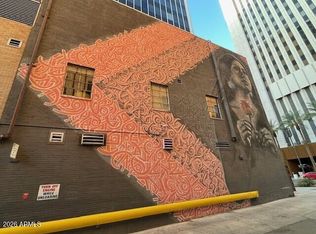
Orpheum Lofts was originally built in 1931 as the Title and Trust building. Today, it's a full-service residential building with key-locked elevators, attended lobby, outdoor terrace, gym, and pool. Two storage units available.
Walking distance to Wren & Wolf, Suns and Diamondbacks arenas, & more!
Sold for $575,000
Zillow last checked:
Listing updated:
Bought with:
Scott Grigg, SA561582000
Grigg's Group Powered by The Altman Brothers
Adrianna Baum, SA673345000
Grigg's Group Powered by The Altman Brothers
Source: ARMLS,MLS#: 6760802
Price history
| Date | Event | Price |
|---|---|---|
| 6/23/2025 | Sold | $575,000-4.2%$250/sqft |
Source:  ARMLS #6760802 Report a problem ARMLS #6760802 Report a problem | ||
| 6/2/2025 | Listing removed | $4,500$2/sqft |
Source: Zillow Rentals Report a problem | ||
| 5/30/2025 | Pending sale | $600,000$261/sqft |
Source: ARMLS #6760802 Report a problem | ||
| 3/30/2025 | Price change | $4,500-10%$2/sqft |
Source: Zillow Rentals Report a problem | ||
| 3/25/2025 | Price change | $600,000-6.3%$261/sqft |
Source: ARMLS #6760802 Report a problem | ||
| 3/14/2025 | Price change | $5,000-9.1%$2/sqft |
Source: Zillow Rentals Report a problem | ||
| 3/11/2025 | Price change | $640,000-1.5%$278/sqft |
Source: ARMLS #6760802 Report a problem | ||
| 2/26/2025 | Listed for rent | $5,500$2/sqft |
Source: Zillow Rentals Report a problem | ||
| 2/26/2025 | Price change | $650,000-3.7%$282/sqft |
Source: ARMLS #6760802 Report a problem | ||
| 2/12/2025 | Price change | $675,000-3.6%$293/sqft |
Source: ARMLS #6760802 Report a problem | ||
| 1/21/2025 | Price change | $700,000-6.7%$304/sqft |
Source: ARMLS #6760802 Report a problem | ||
| 1/6/2025 | Price change | $750,000-6.3%$326/sqft |
Source: ARMLS #6760802 Report a problem | ||
| 9/23/2024 | Listed for sale | $800,000+25.2%$348/sqft |
Source: ARMLS #6760802 Report a problem | ||
| 1/23/2024 | Listing removed | $639,000+0.6%$278/sqft |
Source: ARMLS #6341415 Report a problem | ||
| 4/17/2023 | Sold | $635,000-0.6%$276/sqft |
Source: ARMLS #6525361 Report a problem | ||
| 3/23/2023 | Pending sale | $639,000$278/sqft |
Source: ARMLS #6525361 Report a problem | ||
| 2/27/2023 | Listed for sale | $639,000$278/sqft |
Source: ARMLS #6525361 Report a problem | ||
| 8/15/2022 | Listing removed | $639,000$278/sqft |
Source: ARMLS #6341415 Report a problem | ||
| 6/3/2022 | Price change | $639,000-3%$278/sqft |
Source: ARMLS #6341415 Report a problem | ||
| 1/14/2022 | Listed for sale | $659,000+4.6%$286/sqft |
Source: ARMLS #6341415 Report a problem | ||
| 1/3/2020 | Sold | $630,000+0.8%$274/sqft |
Source: ARMLS #5977824 Report a problem | ||
| 4/4/2017 | Listing removed | $625,000$272/sqft |
Source: HomeSmart #5479834 Report a problem | ||
| 2/10/2017 | Price change | $625,000-7.4%$272/sqft |
Source: HomeSmart #5479834 Report a problem | ||
| 10/22/2016 | Price change | $675,000-10.6%$293/sqft |
Source: HomeSmart #5479834 Report a problem | ||
| 10/19/2016 | Price change | $755,000+11.9%$328/sqft |
Source: HomeSmart #5479834 Report a problem | ||
| 10/13/2016 | Price change | $675,000-10.6%$293/sqft |
Source: HomeSmart #5479834 Report a problem | ||
| 8/5/2016 | Listed for sale | $755,000$328/sqft |
Source: HomeSmart #5479834 Report a problem | ||
Nearby homes



Get a cash offer in 3 minutes
Find out how much your home could sell for in as little as 3 minutes with a no-obligation cash offer.
Estimated market value
$571,600
