Skip main navigation
Sold for $335,000
  • $335,000

    114 W ADAMS Street #910, Phoenix, AZ 85003

    1beds
    853sqft
    Condominium
    Built in 2005
    -- sqft lot
    $334,000 Zestimate®
    $393/sqft
    $1,687 Estimated rent

    Home value

    $334,000

    $304,000 - $364,000

    $1,687/mo

    Zestimate® history
    Loading
    Loading...

    Owner options

    List your home for rent

    $1,687/mo

    Rent Zestimate®

    Find your next renter with Zillow Rental Manager. Plus, with online applications, you can quickly screen prospective tenants – for free.

    Learn more

    $1,687/mo

    Rent Zestimate®

    Refinance and save

    $2,640/mo

    Est. payment

    Refinancing to a lower rate could help reduce your monthly payments and save thousands over the life of the loan.

    See today's rates

    $2,640/mo

    Est. payment

    Explore your selling options

    Work with a Zillow partner agent

    Leverage their expertise and Zillow's premium Showcase listings to get your home seen by more buyers.

    Get started

    List with your own agent

    Get your home in front of millions of buyers by listing it on Zillow.

    Learn how to do it

    Sell it yourself

    Take full control of how buyers see your home on Zillow by listing For Sale by Owner (FSBO).

    List your home

    What's special

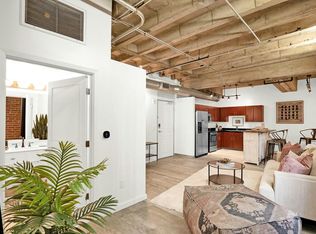
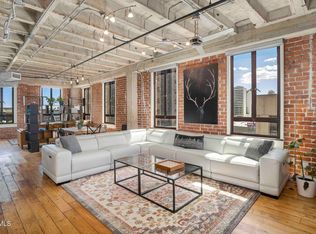
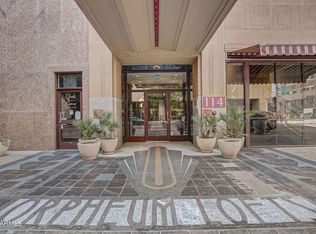
    Elevate your lifestyle in this rare 9th-fl corner 1BR loft at the historic Orpheum Lofts an iconic 1930s Art Deco masterpiece in the heart of Downtown Phx. With no shared walls and expansive south- and west-facing windows, this light-filled home showcases unmatched views of city lights, mtns, and endless desert sunsets. Soaring ceilings, original exposed brick, and hardwood floors blend timeless character with modern urban flair. Enjoy a smart and rare, private floorplan with an ensuite bath tucked off the bdrm. The open kitchen features granite tile counters, warm wood cabinetry, and all appliances. In-unit W/D, basement storage, indoor pool/spa, sauna, steam room, gym, bus. center, clubroom, courtyard, and 24/7 secured entry. Steps to Roosevelt Row, dining, sports, light rail & nightlif

    Zillow last checked:

    Listing updated:

    Listed by:

    Carmen Rentas 602-670-0123,

    HomeSmart

    Bought with:

    Vicki Vanderhoff, SA531955000

    Compass

    Source: ARMLS,MLS#: 6900991MLS Logo

    Facts & features

    Interior

    Bedrooms & bathrooms
    • Bedrooms: 1
    • Bathrooms: 1
    • Full bathrooms: 1
    Heating
    • Electric
    Cooling
    • Central Air, Ceiling Fan(s), Programmable Thmstat
    Features
    • High Speed Internet, Granite Counters, Eat-in Kitchen, Breakfast Bar, 9+ Flat Ceilings, Elevator, No Interior Steps, Vaulted Ceiling(s), Kitchen Island
    • Flooring: Wood
    • Windows: Double Pane Windows
    • Has basement: Yes
    • Common walls with other units/homes: No Common Walls,Neighbor Below,End Unit
    Interior area
    • Total structure area: 853
    • Total interior livable area: 853 sqft

    Property

    Parking
    • Parking features: Off Site
    Features
    • Stories: 11
    • Patio & porch: Patio
    • Exterior features: Private Yard, Storage, Built-in Barbecue
    • Has spa: Yes
    • Spa features: Heated
    • Fencing: None
    • Has view: Yes
    • View description: City Lights, Mountain(s)
    Lot
    • Size: 853 sqft
    Details
    • Parcel number: 11221362

    Construction

    Type & style
    • Home type: Condo
    • Architectural style: Contemporary
    • Property subtype: Condominium
    • Attached to another structure: Yes
    Materials
    • Brick Veneer, Steel Frame, Stone, Block, Brick
    • Roof: Built-Up,Concrete
    Condition
    • Year built: 2005

    Utilities & green energy

    • Sewer: Public Sewer
    • Water: City Water
    • Utilities for property: Other, See Remarks

    Community & neighborhood

    Security
    • Security features: Fire Sprinkler System, Security Guard
    Community
    • Community features: Pool, Community Spa, Community Spa Htd, Transportation Svcs, Near Light Rail Stop, Near Bus Stop, Historic District, Community Media Room, Guarded Entry, Concierge, Biking/Walking Path, Fitness Center
    Location
    • Region: Phoenix
    • Subdivision: ORPHEUM LOFTS CONDOMINIUM 2ND AMD

    HOA & financial

    HOA
    • Has HOA: Yes
    • HOA fee: $726 monthly
    • Services included: Electricity, Roof Repair, Insurance, Sewer, Pest Control, Maintenance Grounds, Air Cond/Heating, Trash, Water, Roof Replacement, Maintenance Exterior
    • Association name: Orpheum Lofts Condo
    • Association phone: 602-437-4777

    Other

    Other facts
    • Listing terms: Cash,Conventional,1031 Exchange,FHA,VA Loan
    • Ownership: Fee Simple

    Price history

    DateEventPrice
    12/10/2025Sold$335,000-2.3%$393/sqft
    Source: ARMLS #6900991 Report a problem
    10/24/2025Contingent$343,000$402/sqft
    Source: ARMLS #6900991 Report a problem
    9/16/2025Price change$343,000-0.6%$402/sqft
    Source: ARMLS #6900991 Report a problem
    8/3/2025Listed for sale$345,000+56.8%$404/sqft
    Source: ARMLS #6900991 Report a problem
    5/28/2020Sold$220,000$258/sqft
    Source: ARMLS #6059120 Report a problem
    5/8/2020Pending sale$220,000$258/sqft
    Source: United Brokers Group #6059120 Report a problem
    3/31/2020Listed for sale$220,000+7.3%$258/sqft
    Source: United Brokers Group #6059120 Report a problem
    9/19/2019Sold$205,000$240/sqft
    Source: Public Record Report a problem
    5/30/2019Sold$205,000-1.9%$240/sqft
    Source: Public Record Report a problem
    3/29/2019Listed for sale$209,000-2.8%$245/sqft
    Source: Realty ONE Group #5903207 Report a problem
    6/8/2017Listing removed$215,000$252/sqft
    Source: Metro Realty #5583344 Report a problem
    3/31/2017Listed for sale$215,000+104.8%$252/sqft
    Source: Metro Realty #5583344 Report a problem
    5/20/2010Sold$105,000+0.1%$123/sqft
    Source: Public Record Report a problem
    3/1/2010Price change$104,900-55.4%$123/sqft
    Source: foreclosure.com Report a problem
    2/27/2010Listed for sale--
    Source: foreclosure.com Report a problem
    2/17/2010Sold$234,982-16.1%$275/sqft
    Source: Public Record Report a problem
    6/29/2007Sold$280,000-11.8%$328/sqft
    Source: Public Record Report a problem
    2/8/2007Sold$317,547+6.7%$372/sqft
    Source: Public Record Report a problem
    6/6/2005Sold$297,503$349/sqft
    Source: Public Record Report a problem

    Public tax history

    YearProperty taxesTax assessment
    2025$1,951 +6.2%$28,250 +1%
    2024$1,837 +1%$27,980 +124.6%
    2023$1,819 -5.8%$12,457 -32.2%
    2022$1,932 -0.4%$18,370 +3%
    2021$1,938 +0.5%$17,830 +0.1%
    2020$1,929 +1.4%$17,810 +1.2%
    2019$1,903 $17,600 -6.5%
    2018$1,903 +2.6%$18,820 +13.3%
    2017$1,854 +11.5%$16,610 +20.8%
    2016$1,663 +9.6%$13,750 +5.9%
    2015$1,518 $12,980 +58.1%
    2014-- $8,210 +12.5%
    2013-- $7,300 -3.3%
    2012-- $7,550 -34.9%
    2011-- $11,600 -23.2%
    2010-- $15,100 -41.4%
    2009-- $25,750 -17.6%
    2008-- $31,250 +12.2%
    2007-- $27,850

    Find assessor info on the county website

    Neighborhood: Central City

    Nearby schools

    GreatSchools rating
    Schools provided by the listing agent
    • Elementary: Kenilworth Elementary School
    • Middle: Kenilworth Elementary School
    • High: Central High School
    • District: Phoenix Elementary District

    Source: ARMLS. This data may not be complete. We recommend contacting the local school district to confirm school assignments for this home.

    Get a cash offer in 3 minutes
    Find out how much your home could sell for in as little as 3 minutes with a no-obligation cash offer.
    Estimated market value
    $334,000
    Get a cash offer in 3 minutes
    Find out how much your home could sell for in as little as 3 minutes with a no-obligation cash offer.
    Estimated market value
    $334,000