Skip main navigation
Sold
  • $285,000

    114 W Delaware St, Fortville, IN 46040

    3beds
    1,719sqft
    Residential, Single Family Residence
    Built in 1996
    0.32 Acres Lot
    $295,200 Zestimate®
    $166/sqft
    $1,788 Estimated rent

    Home value

    $295,200

    $263,000 - $334,000

    $1,788/mo

    Zestimate® history
    Loading
    Loading...

    Owner options

    List your home for rent

    $1,788/mo

    Rent Zestimate®

    Find your next renter with Zillow Rental Manager. Plus, with online applications, you can quickly screen prospective tenants – for free.

    Learn more

    $1,788/mo

    Rent Zestimate®

    Refinance and save

    $1,717/mo

    Est. payment

    Refinancing to a lower rate could help reduce your monthly payments and save thousands over the life of the loan.

    See today's rates

    $1,717/mo

    Est. payment

    Explore your selling options

    Work with a Zillow partner agent

    Leverage their expertise and Zillow's premium Showcase listings to get your home seen by more buyers.

    Get started

    List with your own agent

    Get your home in front of millions of buyers by listing it on Zillow.

    Learn how to do it

    Sell it yourself

    Take full control of how buyers see your home on Zillow by listing For Sale by Owner (FSBO).

    List your home

    What's special

    Medium-sized deckIncredible bonus roomMassive walk-in closetSpacious primary bedroomLarge backyardVinyl plank flooring
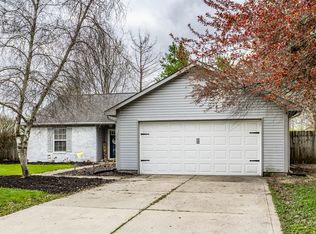
    Welcome to this cozy 3-bedroom, 2-bathroom ranch home nestled at the end of a peaceful cul-de-sac in the heart of Fortville, an up-and-coming community known for its friendly small-town charm and thriving local businesses. Step inside to find vinyl plank flooring throughout, creating a clean and inviting space that's move-in ready. The spacious primary bedroom is a true retreat, featuring an incredible bonus room that offers endless possibilities-whether you're looking for a private home office, a nursery, or a dedicated craft and hobby space. And don't miss the massive walk-in closet-storage won't be an issue here! While the kitchen awaits your personal touch, this home offers the perfect blank canvas for your dream culinary space. Outside, the large backyard is ideal for relaxing or entertaining, with a medium-sized deck, a storage shed for all your tools and toys, and plenty of room to play, garden, or simply unwind.

    Zillow last checked:

    Listing updated:

    Listing Provided by:

    Beau Benjamin 317-416-8457,

    Real Broker, LLC

    Bought with:

    Yolanda Mason

    Home Care Realty

    Source: MIBOR as distributed by MLS GRID,MLS#: 22006247MLS Logo

    Facts & features

    Interior

    Bedrooms & bathrooms
    • Bedrooms: 3
    • Bathrooms: 2
    • Full bathrooms: 2
    • Main level bathrooms: 2
    • Main level bedrooms: 3
    Primary bedroom
    • Level: Main
    • Area: 221 Square Feet
    • Dimensions: 17x13
    Bedroom 2
    • Level: Main
    • Area: 165 Square Feet
    • Dimensions: 15x11
    Bedroom 3
    • Level: Main
    • Area: 143 Square Feet
    • Dimensions: 13x11
    Great room
    • Level: Main
    • Area: 306 Square Feet
    • Dimensions: 18x17
    Kitchen
    • Level: Main
    • Area: 182 Square Feet
    • Dimensions: 14x13
    Laundry
    • Level: Main
    • Area: 56 Square Feet
    • Dimensions: 8x7
    Office
    • Level: Main
    • Area: 100 Square Feet
    • Dimensions: 10x10
    Heating
    • Forced Air, Electric
    Cooling
    • Central Air
    Appliances
    • Included: Dishwasher, Electric Water Heater, Disposal, Microwave, Electric Oven, Refrigerator
    • Laundry: Main Level
    Features
    • Attic Access, Attic Pull Down Stairs, Vaulted Ceiling(s), Entrance Foyer, Ceiling Fan(s), High Speed Internet, Eat-in Kitchen, Walk-In Closet(s)
    • Windows: Wood Work Painted
    • Has basement: No
    • Attic: Access Only,Pull Down Stairs
    Interior area
    • Total structure area: 1,719
    • Total interior livable area: 1,719 sqft

    Property

    Parking
    • Total spaces: 2
    • Parking features: Attached
    • Attached garage spaces: 2
    • Details: Garage Parking Other(Garage Door Opener, Keyless Entry, Service Door)
    Features
    • Levels: One
    • Stories: 1
    • Patio & porch: Deck
    • Fencing: Fenced,Full
    Lot
    • Size: 0.32 Acres
    • Features: Cul-De-Sac, Sidewalks, Street Lights, Mature Trees
    Details
    • Additional structures: Barn Mini, Storage
    • Parcel number: 300209103075000017
    • Horse amenities: None

    Construction

    Type & style
    • Home type: SingleFamily
    • Architectural style: Ranch
    • Property subtype: Residential, Single Family Residence
    Materials
    • Vinyl With Brick
    • Foundation: Slab
    Condition
    • New construction: No
    • Year built: 1996

    Utilities & green energy

    • Water: Public

    Community & neighborhood

    Security
    • Security features: Security System Owned
    Location
    • Region: Fortville
    • Subdivision: Timber Ridge

    Price history

    DateEventPrice
    12/12/2024Sold$285,000-3.4%$166/sqft
    Source: MIBOR as distributed by MLS GRID #22006247 Report a problem
    11/4/2024Pending sale$295,000$172/sqft
    Source: MIBOR as distributed by MLS GRID #22006247 Report a problem
    10/25/2024Price change$295,000-0.8%$172/sqft
    Source: MIBOR as distributed by MLS GRID #22006247 Report a problem
    10/18/2024Price change$297,500-0.8%$173/sqft
    Source: MIBOR as distributed by MLS GRID #22006247 Report a problem
    10/11/2024Listed for sale$300,000+77.5%$175/sqft
    Source: MIBOR as distributed by MLS GRID #22006247 Report a problem
    9/18/2023Listing removed--
    Source: Zillow Rentals Report a problem
    9/4/2023Listed for rent$1,800$1/sqft
    Source: Zillow Rentals Report a problem
    6/29/2018Sold$169,000+1.9%$98/sqft
    Source: MIBOR as distributed by MLS GRID #21563187 Report a problem
    5/2/2018Pending sale$165,900$97/sqft
    Source: Berkshire Hathaway Home #21563187 Report a problem
    5/2/2018Listed for sale$165,900+28.1%$97/sqft
    Source: Berkshire Hathaway Home #21563187 Report a problem
    6/9/2014Sold$129,500-2.9%$75/sqft
    Source: MIBOR as distributed by MLS GRID #21259584 Report a problem
    5/13/2014Pending sale$133,400$78/sqft
    Source: RE/MAX Realty Group #21259584 Report a problem
    3/13/2014Price change$133,400-1.1%$78/sqft
    Source: RE/MAX Realty Group #21259584 Report a problem
    3/11/2014Listed for sale$134,900$78/sqft
    Source: RE/MAX Realty Group #21259584 Report a problem
    2/12/2014Pending sale$134,900$78/sqft
    Source: RE/MAX Realty Group #21259584 Report a problem

    Public tax history

    YearProperty taxesTax assessment
    2025$2,608 -44.9%$262,900 +7.8%
    2024$4,730 +18.4%$243,800 +11.4%
    2023$3,996 +182%$218,800 +19.7%
    2022$1,417 +6%$182,800 +28.1%
    2021$1,337 +7.8%$142,700 +5.9%
    2020$1,240 -10.9%$134,800 +7.8%
    2019$1,391 +3.7%$125,100 -4.3%
    2018$1,342 -2.8%$130,700 +4.1%
    2017$1,381 $125,600 +2.2%
    2016$1,381 -3.1%$122,900 -4.2%
    2014$1,424 +2.3%$128,300 -1.2%
    2013$1,392 -0.6%$129,800 -0.2%
    2012$1,400 +4.2%$130,000 +3.6%
    2011$1,343 +10.9%$125,500 +3.6%
    2010$1,211 $121,100
    2009$1,211 -56.7%$121,100 +1.4%
    2007$2,798 +15.5%$119,400 +2.2%
    2006$2,422 $116,800 +9%
    2005-- $107,200

    Find assessor info on the county website

    Neighborhood: 46040

    Nearby schools

    GreatSchools rating
    Schools provided by the listing agent
    • Elementary: Fortville Elementary School
    • Middle: Mt Vernon Middle School
    • High: Mt Vernon High School

    Source: MIBOR as distributed by MLS GRID. This data may not be complete. We recommend contacting the local school district to confirm school assignments for this home.

    Get a cash offer in 3 minutes
    Find out how much your home could sell for in as little as 3 minutes with a no-obligation cash offer.
    Estimated market value
    $295,200
    Get a cash offer in 3 minutes
    Find out how much your home could sell for in as little as 3 minutes with a no-obligation cash offer.
    Estimated market value
    $295,200