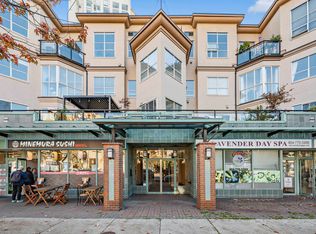
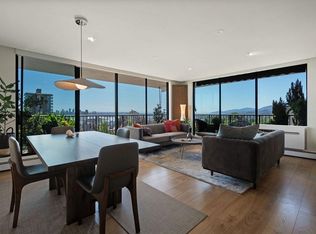
Perched on the 9th floor, this coveted southwest corner 03 suite showcases panoramic views of Downtown Vancouver, Burrard Inlet, Stanley Park, Lions Gate Bridge, the North Shore Mountains, and unforgettable sunsets. Overlooking Victoria Park’s protected green space, this beautifully renovated 2-bedroom, 2-bathroom home features floor-to-ceiling windows, an open-concept layout, custom cabinetry, and extensive updates throughout. Enjoy a 231 sq. ft. wrap around balcony, perfect for entertaining or relaxing while taking in the stunning views. A well-managed concrete building with a gym, amenity room, 1 parking stall, and 1 storage locker, all just steps to Lonsdale, Lolo’s vibrance- the shipyards, shops, restaurants, transit, and the SeaBus.
For sale
C$865,000
114 W Keith Rd #903, North Vancouver, BC V7P 3C7
2beds
978sqft
Condominium
Built in 1974
-- sqft lot
$-- Zestimate®
C$884/sqft
C$686/mo HOA
What's special
Floor-to-ceiling windowsOpen-concept layoutCustom cabinetryExtensive updates throughout
- 48 days
- 70
- 2
Zillow last checked:
Listing updated:
Listed by:
Michele Chu PREC*,
Angell, Hasman & Associates Realty Ltd. Brokerage
Source: Greater Vancouver REALTORS®,MLS®#: R3157161 Originating MLS®#: Greater Vancouver
Originating MLS®#: Greater VancouverFacts & features
Interior
Bedrooms & bathrooms
- Bedrooms: 2
- Bathrooms: 2
- Full bathrooms: 2
Heating
- Baseboard, Hot Water
Appliances
- Included: Washer/Dryer, Dishwasher, Refrigerator, Stove, Microwave
- Laundry: In Unit
Features
- Elevator, Storage
- Windows: Window Coverings
- Basement: None
Interior area
- Total structure area: 978
- Total interior livable area: 978 sqft
Video & virtual tour
Property
Parking
- Total spaces: 1
- Parking features: Underground, Front Access
- Has garage: Yes
Accessibility
- Accessibility features: Wheelchair Access
Features
- Levels: One
- Stories: 1
- Exterior features: Garden, Balcony, Private Yard
- Has view: Yes
- View description: City, Bridge, Water, Mountains
- Has water view: Yes
- Water view: Water
Lot
- Features: Central Location, Marina Nearby, Recreation Nearby, Ski Hill Nearby
Construction
Type & style
- Home type: Condo
- Property subtype: Condominium
- Attached to another structure: Yes
Condition
- Year built: 1974
Community & HOA
Community
- Features: Near Shopping
- Security: Smoke Detector(s)
- Subdivision: Ashby House
HOA
- Has HOA: Yes
- Amenities included: Bike Room, Clubhouse, Exercise Centre, Trash, Maintenance Grounds, Heat, Hot Water, Management, Recreation Facilities, Sewer, Snow Removal, Water
- HOA fee: C$686 monthly
Location
- Region: North Vancouver
Financial & listing details
- Price per square foot: C$884/sqft
- Annual tax amount: C$2,893
- Date on market: 8/19/2026
- Ownership: Freehold Strata
Price history
Price history is unavailable.
Public tax history
Tax history is unavailable.
Climate risks
Neighborhood: Lower Lonsdale
- C$865,0002 bd1 ba1k sqft114 W Keith Rd #1104, North Vancouver, BC V7P3C7For Sale

- C$549,0001 bd1 ba661 sqft128 W 8th St #115, North Vancouver, BC V7M3M1For Sale
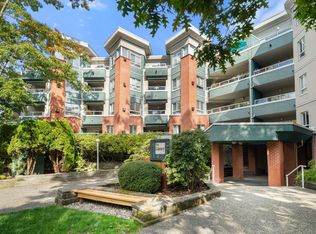
- C$--2 bd2 ba948 sqft128 W 8th St, North Vancouver, BC V7M3M1Off Market
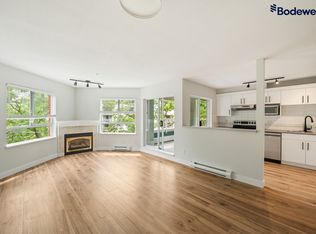
- C$498,0001 bd1 ba785 sqft128 W 8th St #411, North Vancouver, BC V7M3M1For Sale
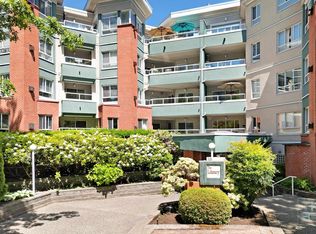
Similar homes
- C$865,0002 bd1 ba1k sqft114 W Keith Rd #1104, North Vancouver, BC V7P 3C7For SaleMLS ID #R3155175, Dave Maquignaz, Macdonald Realty Brokerage. Greater Vancouver REALTORS®
- C$809,9902 bd2 ba861 sqft160 W Keith Rd #802, North Vancouver, BC V7P 3C7For Sale
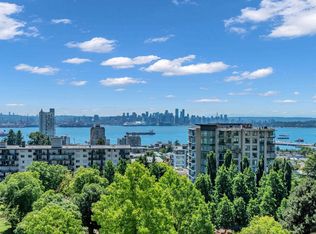 MLS ID #R3163165, Paris Mina-Pour PREC*, Oakwyn Realty Ltd. Brokerage. Greater Vancouver REALTORS®
 - C$839,0002 bd1 ba772 sqft131 3rd St W #204, North Vancouver, BC V7M 1E7For Sale
 MLS ID #R3172028, Pierce Young, YVR International Realty Brokerage. Greater Vancouver REALTORS®
 - C$845,0002 bd2 ba998 sqft140 Keith Rd E #701, North Vancouver, BC V7J 1J8For Sale
 MLS ID #R3141232, Julia Connolly PREC*, RE/MAX Masters Realty Brokerage. Greater Vancouver REALTORS®
