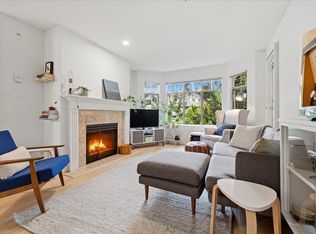
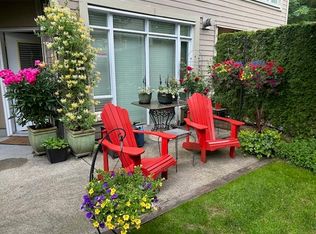
AMAZING ONE OF A KIND PENTHOUSE ! Huge 1283 sq ft updated 2 BDRM & DEN, 2 FULL BATH home with 11+ ft ceilings, Eng. hardwood floors , skylights & unprecedented 769 sq ft PRIVATE roof top deck surrounded by trees= ultimate Central Lonsdale living! This SE CORNER END UNIT is flooded with natural light & only 1 common wall for extreme privacy. Pantry/laundry rm off foyer, bright kitchen w/quarts counters, convection oven, overlooks the deck with an open plan to the LVGRM/DINRMS. Cozy gas FP & SD to deck terrace. PBDRM has a lrg WI closet ,5 pc ensuite , double sinks, sep shower & tub with French doors to DEN/Office (could be 3rd bdrm).Amazing layout & location! Enjoy gym, recrm, bike storage,1 prkg,1 locker. Steps to Parks, transit, rec centre. Pets welcome!
For sale
C$1,050,000
128 W 8th St #413, North Vancouver, BC V7M 3M1
2beds
1,283sqft
Condominium
Built in 1995
-- sqft lot
$-- Zestimate®
C$818/sqft
C$868/mo HOA
What's special
Convection oven
- 20 days |
- 22 |
- 2 |
Zillow last checked:
Listing updated:
Listed by:
Donna Tays,
RE/MAX All Points Realty Brokerage
Source: Greater Vancouver REALTORS®,MLS®#: R3144336 Originating MLS®#: Greater Vancouver
Originating MLS®#: Greater VancouverFacts & features
Interior
Bedrooms & bathrooms
- Bedrooms: 2
- Bathrooms: 2
- Full bathrooms: 2
Heating
- Baseboard, Electric, Natural Gas
Appliances
- Included: Washer/Dryer, Dishwasher, Refrigerator, Stove, Microwave
- Laundry: In Unit
Features
- Elevator, Storage
- Windows: Window Coverings
- Basement: None
- Number of fireplaces: 1
- Fireplace features: Insert, Gas
- Common walls with other units/homes: End Unit
Interior area
- Total structure area: 1,283
- Total interior livable area: 1,283 sqft
Property
Parking
- Total spaces: 1
- Parking features: Garage Under Building, Guest, Front Access, Asphalt, Garage Door Opener
- Has garage: Yes
Features
- Stories: 1
- Has view: Yes
- View description: treed grounds
Lot
- Features: Central Location, Private, Recreation Nearby
Details
- Other equipment: Intercom
Construction
Type & style
- Home type: Condo
- Architectural style: Penthouse
- Property subtype: Condominium
- Attached to another structure: Yes
Condition
- Year built: 1995
Community & HOA
Community
- Features: Near Shopping
- Subdivision: The Library
HOA
- Has HOA: Yes
- Amenities included: Bike Room, Exercise Centre, Recreation Facilities, Trash, Maintenance Grounds, Gas, Management, Snow Removal
- HOA fee: C$868 monthly
Location
- Region: North Vancouver
Financial & listing details
- Price per square foot: C$818/sqft
- Annual tax amount: C$3,768
- Date on market: 7/8/2026
- Ownership: Freehold Strata
Donna Tays
Donna Tays
By pressing Contact Agent, you agree that the real estate professional identified above may call/text you about your search, which may involve use of automated means and pre-recorded/artificial voices. You don't need to consent as a condition of buying any property, goods, or services. Message/data rates may apply. You also agree to our Terms of Use. Zillow does not endorse any real estate professionals. We may share information about your recent and future site activity with your agent to help them understand what you're looking for in a home.
Price history
Price history is unavailable.
Public tax history
Tax history is unavailable.
Climate risks
Neighborhood: Central Lonsdale
Nearby schools
GreatSchools rating
- NAPoint Roberts Primary SchoolGrades: K-2Distance: 22.8 mi
- C$--2 bd2 ba948 sqft128 W 8th St, North Vancouver, BC V7M3M1Off Market
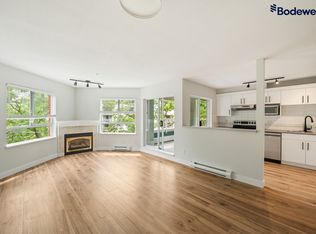
- C$648,8002 bd1 ba785 sqft128 W 8th St #411, North Vancouver, BC V7M3M1For Sale
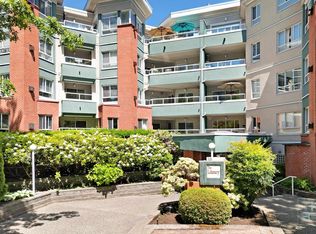
- C$776,0001 bd1 ba738 sqft160 W Keith Rd #304, North Vancouver, BC V7P3C7For Sale
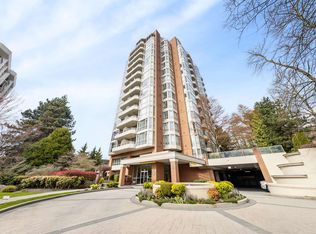
- C$1,950,0003 bd3 ba1.4k sqft160 W Keith Rd #1505, North Vancouver, BC V7P3C7For Sale

- C$579,9001 bd1 ba937 sqft141 W 13th St #304, North Vancouver, BC V7M1N5For Sale
- C$1,025,0002 bd3 ba1.2k sqft1288 Chesterfield Ave #TOWNHOUSE 1, North Vancouver, BC V7M2L5For Sale
- C$--2 bd1 ba729 sqft112 E 13th St, North Vancouver, BC V7M1N6Off Market
- C$--1 bd1 ba516 sqft108 W 13th St #301, North Vancouver, BC V7M0G8Off Market
Similar homes
- C$1,178,0002 bd3 ba1.6k sqft245 W 15th St #103, North Vancouver, BC V7M 1S3For Sale
 MLS ID #R3131925, Leo Savino PREC*, Blackmore Real Estate Brokerage. Greater Vancouver REALTORS®
 - C$1,024,0003 bd3 ba1.2k sqft1203 Madison Ave #7, Burnaby, BC V5C 6R9For Sale
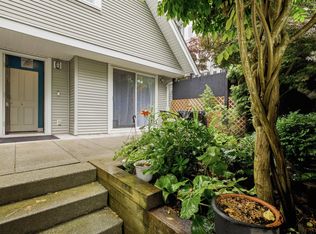 MLS ID #R3151004, Chih Chi Huang PREC*, eXp Realty Brokerage. Greater Vancouver REALTORS®
 - C$819,0002 bd2 ba1k sqft2059 Chesterfield Ave #411, North Vancouver, BC V7M 2P4For Sale
 MLS ID #R3133388, Greg Laba, Royal LePage Sussex Brokerage. Greater Vancouver REALTORS®
 - C$999,0002 bd3 ba1.4k sqft3600 Windcrest Dr #116, Burrard Inlet 3, BC V7G 2S5For Sale
 MLS ID #R3145121, Cal Pye, Babych Group Realty Vancouver Ltd. Brokerage. Greater Vancouver REALTORS®
 - C$799,9002 bd2 ba1.1k sqft1550 Fell Ave #309, North Vancouver, BC V7P 3E7For SaleMLS ID #R3123776, Aeron McKie PREC*, Royal LePage Elite West Brokerage. Greater Vancouver REALTORS®
- C$1,298,0003 bd3 ba1.5k sqft240 Keith Rd E #7, North Vancouver, BC V7J 2J4For SaleMLS ID #R3135083, Tony Rossetti, Rossetti Realty Ltd. Brokerage. Greater Vancouver REALTORS®
- C$1,448,8883 bd4 ba1.7k sqft230 Keith Rd E #1, North Vancouver, BC V7J 2J4For SaleMLS ID #R3147541, Steve Saretsky PREC*, Oakwyn Realty Ltd. Brokerage. Greater Vancouver REALTORS®
- C$1,099,0002 bd2 ba1.1k sqft3220 W 4th Ave #201, Vancouver, BC V6K 1R9For SaleMLS ID #R3138260, Gary Serra PREC*, Oakwyn Realty Ltd. Brokerage. Greater Vancouver REALTORS®
- C$1,098,0002 bd2 ba1k sqft4625 Valley Dr #2408, Vancouver, BC V6J 5L7For SaleMLS ID #R3144832, Lee Caldwell, Heller Murch Realty Brokerage. Greater Vancouver REALTORS®
- C$998,0003 bd2 ba1.3k sqft1518 Bowser Ave #205, North Vancouver, BC V7P 2Y3For SaleMLS ID #R3124060, Dax Eliot PREC*, Sutton Group-West Coast Realty Brokerage. Greater Vancouver REALTORS®
- C$969,0003 bd2 ba1.3k sqft1518 Bowser Ave #207, North Vancouver, BC V7P 2Y3For SaleMLS ID #R3138863, Tanis Fritz PREC*, Sotheby's International Realty Canada Brokerage. Greater Vancouver REALTORS®
- C$1,459,0003 bd3 ba1.6k sqft1121 Saint Andrews Ave, North Vancouver, BC V7L 0A6For SaleMLS ID #R3147253, Devon Samson PREC*, Oakwyn Realty Ltd. Brokerage. Greater Vancouver REALTORS®
- C$999,0002 bd2 ba1k sqft2096 W 46th Ave #206, Vancouver, BC V6M 2K9For SaleMLS ID #R3148532, Amy Trebelco PREC*, Stilhavn Real Estate Services Brokerage. Greater Vancouver REALTORS®
- C$1,050,0003 bd3 ba1.7k sqft1390 Eagle Cliff Rd, Bowen Island, BC V0N 1G1For SaleMLS ID #R3122936, Denise Salmon PREC*, RE/MAX Masters Realty Brokerage. Greater Vancouver REALTORS®
- C$824,9001 bd1 ba815 sqft3151 Connaught Cres #202, North Vancouver, BC V7R 4X6For SaleMLS ID #R3129272, Steve Hamer-Jackson PREC*, Oakwyn Realty Ltd. Brokerage. Greater Vancouver REALTORS®
- C$1,399,9993 bd3 ba1.6k sqft1263 W 16th St, North Vancouver, BC V7P 1R5For SaleMLS ID #R3145673, Anthony Trinetti PREC*, Royal LePage Sussex Brokerage. Greater Vancouver REALTORS®
- C$1,098,0002 bd2 ba1k sqft4600 Westwater Dr #204, Richmond, BC V7E 6S2For SaleMLS ID #R3134773, Taylan Altiok, Sutton Group-West Coast Realty Brokerage. Greater Vancouver REALTORS®
- C$1,298,0002 bd2 ba1.2k sqft656 W 13th Ave #100, Vancouver, BC V5Z 1N9For SaleMLS ID #R3150633, Walter Wells, Sutton Group-West Coast Realty Brokerage. Greater Vancouver REALTORS®
- C$1,450,0003 bd3 ba1.6k sqft562 Keith Rd W, North Vancouver, BC V7P 3C7For SaleMLS ID #R3127765, Sasha Hahn PREC*, eXp Realty Brokerage. Greater Vancouver REALTORS®
- C$829,9002 bd2 ba1.1k sqft2020 E Kent Ave S #415, Vancouver, BC V5P 4X2For SaleMLS ID #R3129312, Alexander Lougheed, Engel & Volkers Vancouver (Branch) Brokerage. Greater Vancouver REALTORS®
