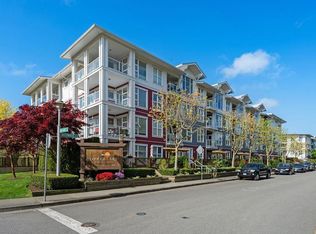
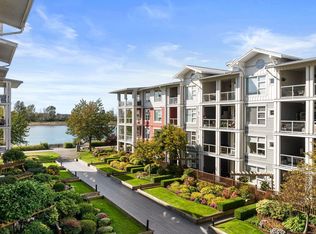
Bright, tranquil waterfront retreat with south-west water views from every room — Steveston Harbour in the foreground, Fraser marine channel beyond, and Gulf Islands in the distance. Situated between historic Britannia Shipyard Museum and lagoon footbridge into the heart of Steveston Village — home to Canada's largest Pacific fishing fleet, more than 70 cafés and restaurants, and voted Metro Vancouver's best neighbourhood in wide-ranging CBC poll. 9'-high ceilings, abundant wraparound windows and breezy cross-ventilation. Efficient layout, large storage room, gas stove and appliance updates. Welcoming neighbours and exceptionally well maintained building, surrounded by beautiful gardens. Additional assigned parking available!
For sale
C$1,098,000
4600 Westwater Dr #204, Richmond, BC V7E 6S2
2beds
1,090sqft
Condominium
Built in 2003
-- sqft lot
$-- Zestimate®
C$1,007/sqft
C$732/mo HOA
What's special
Bright tranquil waterfront retreatAbundant wraparound windowsBreezy cross-ventilationEfficient layoutLarge storage roomGas stoveAppliance updates
- 47 days |
- 25 |
- 1 |
Zillow last checked:
Listing updated:
Listed by:
Taylan Altiok,
Sutton Group-West Coast Realty Brokerage
Source: Greater Vancouver REALTORS®,MLS®#: R3134773 Originating MLS®#: Greater Vancouver
Originating MLS®#: Greater VancouverFacts & features
Interior
Bedrooms & bathrooms
- Bedrooms: 2
- Bathrooms: 2
- Full bathrooms: 2
Heating
- Baseboard, Electric
Appliances
- Included: Washer/Dryer, Dishwasher, Refrigerator, Stove, Microwave
- Laundry: In Unit
Features
- Windows: Window Coverings
- Basement: None
- Number of fireplaces: 1
- Fireplace features: Electric, Gas
- Common walls with other units/homes: No One Above
Interior area
- Total structure area: 1,090
- Total interior livable area: 1,090 sqft
Property
Parking
- Total spaces: 1
- Parking features: Garage Under Building, Garage Door Opener
- Has garage: Yes
Accessibility
- Accessibility features: Wheelchair Access
Features
- Stories: 1
- Exterior features: Garden, Balcony, Private Yard
- Has view: Yes
- View description: FRASER RIVER & SHADY ISLAND
- Has water view: Yes
- Water view: FRASER RIVER & SHADY ISLAND
Lot
- Features: Cul-De-Sac, Marina Nearby, Recreation Nearby
Construction
Type & style
- Home type: Condo
- Property subtype: Condominium
- Attached to another structure: Yes
Condition
- Year built: 2003
Community & HOA
Community
- Features: Near Shopping
- Subdivision: Copper Sky
HOA
- Has HOA: Yes
- Amenities included: Bike Room, Exercise Centre, Recreation Facilities, Caretaker, Trash, Maintenance Grounds, Gas, Management, Sewer, Water
- HOA fee: C$732 monthly
Location
- Region: Richmond
Financial & listing details
- Price per square foot: C$1,007/sqft
- Annual tax amount: C$3,257
- Date on market: 6/10/2026
- Ownership: Freehold Strata
Taylan Altiok
Taylan Altiok
By pressing Contact Agent, you agree that the real estate professional identified above may call/text you about your search, which may involve use of automated means and pre-recorded/artificial voices. You don't need to consent as a condition of buying any property, goods, or services. Message/data rates may apply. You also agree to our Terms of Use. Zillow does not endorse any real estate professionals. We may share information about your recent and future site activity with your agent to help them understand what you're looking for in a home.
Price history
Price history is unavailable.
Public tax history
Tax history is unavailable.
Climate risks
Neighborhood: Steveston
Nearby schools
GreatSchools rating
- NAPoint Roberts Primary SchoolGrades: K-2Distance: 10.9 mi
- 5/10Birch Bay Home ConnectionsGrades: K-8Distance: 21.2 mi
- 6/10Blaine High SchoolGrades: 9-12Distance: 21.7 mi
- C$599,0001 bd1 ba753 sqft4600 Westwater Dr #306, Richmond, BC V7E6S2For Sale
- C$--2 bd2 ba1k sqft4600 Westwater Dr #221, Richmond, BC V7E6S2Off Market
- C$1,069,0002 bd2 ba1k sqft4600 Westwater Dr #315, Richmond, BC V7E6S2For Sale
- C$1,385,0002 bd2 ba1k sqft4600 Westwater Dr #404, Richmond, BC V7E6S2For Sale

- C$960,0002 bd2 ba1.1k sqft4600 Westwater Dr #416, Richmond, BC V7E6S2For Sale
- C$768,0002 bd2 ba801 sqft4500 Westwater Dr #309, Richmond, BC V7E6S1For Sale
- C$948,0002 bd2 ba1.1k sqft4500 Westwater Dr #112, Richmond, BC V7E6S1For Sale
- C$1,100,0002 bd2 ba995 sqft4500 Westwater Dr #101, Richmond, BC V7E6S1For Sale
Similar homes
- C$1,069,0002 bd2 ba1k sqft4600 Westwater Dr #315, Richmond, BC V7E 6S2For SaleMLS ID #R3093081, Cathie Cline, Dexter Realty Brokerage. Greater Vancouver REALTORS®
- C$1,100,0002 bd2 ba995 sqft4500 Westwater Dr #101, Richmond, BC V7E 6S1For Sale
 MLS ID #R3144359, Helen Pettipiece, Sutton Group Seafair Realty Brokerage. Greater Vancouver REALTORS®
 - C$949,0002 bd2 ba1.2k sqft4111 Bayview St #305, Richmond, BC V7E 6T5For Sale
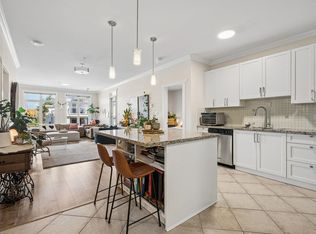 MLS ID #R3149051, Karel Palla PREC*, RE/MAX Select Realty Brokerage. Greater Vancouver REALTORS®
 - C$1,385,0002 bd2 ba1k sqft4600 Westwater Dr #404, Richmond, BC V7E 6S2For SaleMLS ID #R3141386, Jess Baxter PREC*, RE/MAX Westcoast Brokerage. Greater Vancouver REALTORS®
- C$980,0003 bd3 ba1.2k sqft12251 No 2 Rd #50, Richmond, BC V7E 0A3For SaleMLS ID #R3130292, Shafik Ladha PREC*, RE/MAX Westcoast Brokerage. Greater Vancouver REALTORS®
- C$1,098,0002 bd2 ba1k sqft4625 Valley Dr #2408, Vancouver, BC V6J 5L7For SaleMLS ID #R3144832, Lee Caldwell, Heller Murch Realty Brokerage. Greater Vancouver REALTORS®
- C$599,9992 bd2 ba1k sqft7300 Gilbert Rd #206, Richmond, BC V7C 3W2For SaleMLS ID #R3149053, Barry Magee, One Percent Realty Ltd. Brokerage. Greater Vancouver REALTORS®
- C$1,099,0002 bd2 ba1.1k sqft3220 W 4th Ave #201, Vancouver, BC V6K 1R9For SaleMLS ID #R3138260, Gary Serra PREC*, Oakwyn Realty Ltd. Brokerage. Greater Vancouver REALTORS®
- C$1,045,0003 bd3 ba1.5k sqft6871 Francis Rd Unit 20, Richmond, BC V7C 4S9For SaleMLS ID #R3131004, Michelle Adams PREC*, Oakwyn Realty Ltd. Brokerage. Greater Vancouver REALTORS®
- C$698,0002 bd2 ba1k sqft7459 Moffatt Rd #305, Richmond, BC V6Y 1X9For SaleMLS ID #R3124623, Valerie Laurendeau, RE/MAX Westcoast Brokerage. Greater Vancouver REALTORS®
- C$949,0002 bd2 ba1.2k sqft5535 Admiral Way #217, Delta, BC V4K 5G6For SaleMLS ID #R3116326, Jennifer Dupuis PREC*, Sutton Group Seafair Realty Brokerage. Greater Vancouver REALTORS®
- C$799,9002 bd2 ba1.2k sqft7251 Minoru Blvd #119, Richmond, BC V6Y 3P5For SaleMLS ID #R3087074, Allie Hu PREC*, RE/MAX City Realty Brokerage. Greater Vancouver REALTORS®
- C$859,0002 bd2 ba1k sqft1880 E Kent Ave S #407, Vancouver, BC V5P 2L7For SaleMLS ID #R3147901, Colleen Kolmel, RE/MAX City Realty Brokerage. Greater Vancouver REALTORS®
- C$739,0003 bd2 ba1.2k sqft6033 Katsura St #115, Richmond, BC V6Y 4K1For SaleMLS ID #R3123642, Toni Sing PREC*, Bel-Air Realty Group Ltd. Brokerage. Greater Vancouver REALTORS®
- C$1,148,0002 bd3 ba1.1k sqft8581 Jellicoe St #1, Vancouver, BC V5S 4T5For SaleMLS ID #R3145876, Michele De Fehr, Sotheby's International Realty Canada Brokerage. Greater Vancouver REALTORS®
- C$1,050,0003 bd2 ba1.3k sqft9566 Tomicki Ave #75, Richmond, BC V6X 0E6For SaleMLS ID #R3064867, George Chin, Macdonald Realty Brokerage. Greater Vancouver REALTORS®
- C$599,0002 bd1 ba948 sqft14300 Riverport Way #201, Richmond, BC V6W 0A4For SaleMLS ID #R3133033, Shin Lee, RA Realty Alliance Inc. Brokerage. Greater Vancouver REALTORS®
- C$1,069,0003 bd2 ba1.4k sqft8527 Aquitania Pl, Vancouver, BC V5S 4V7For SaleMLS ID #R3135713, Lori Haggarty, Oakwyn Realty Northwest Brokerage. Greater Vancouver REALTORS®
- C$849,0002 bd2 ba1.2k sqft4815 A 48th Ave #105, Delta, BC V4K 1V2For SaleMLS ID #R3132923, Margaret Wong PREC*, Dexter Realty Brokerage. Greater Vancouver REALTORS®
- C$1,098,0003 bd3 ba1.3k sqft9088 Halston Ct #110, Burnaby, BC V3N 0A7For SaleMLS ID #R3143473, Demetra Dikeakos PREC*, FaithWilson Christies International Real Estate Brokerage. Greater Vancouver REALTORS®
