Every home tells a story and this one begins at first glance. Experience waterfront living, in this bright and beautifully updated 2 Bdrm 2 Baths home. 995 sq ft of smart, stylish living, in a prime Steveston location. Fresh hardwood floors set the tone throughout, while the open-concept layout flows seamlessly to an oversize sun soaked south facing patio - perfect for morning coffee or evening entertaining. Interior features modern kitchen with custom cabinets, white counters + new stainless steel appliances. Custom millwork throughout, mud room, featuring built in bench and storage area, wall mounted electric fire, roller blinds and so much more! Perched on the Fraser River boardwalk, just a short stroll to The Village, with its plethora of shops & restaurants. Call for private viewing.
For sale
C$995,000
4500 Westwater Dr #101, Richmond, BC V7E 6S1
2beds
995sqft
Condominium
Built in 2004
-- sqft lot
$-- Zestimate®
C$1,000/sqft
C$725/mo HOA
What's special
Bright and beautifully updatedFresh hardwood floorsOpen-concept layoutWhite countersNew stainless steel appliancesCustom millwork throughoutWall mounted electric fire
- 51 days
- 18
- 0
Zillow last checked:
Listing updated:
Listed by:
Helen Pettipiece,
Sutton Group Seafair Realty Brokerage
Source: Greater Vancouver REALTORS®,MLS®#: R3144359 Originating MLS®#: Greater Vancouver
Originating MLS®#: Greater VancouverFacts & features
Interior
Bedrooms & bathrooms
- Bedrooms: 2
- Bathrooms: 2
- Full bathrooms: 2
Heating
- Baseboard, Electric
Appliances
- Included: Washer/Dryer, Dishwasher, Refrigerator, Stove, Microwave
- Laundry: In Unit
Features
- Elevator
- Basement: None
- Number of fireplaces: 1
- Fireplace features: Electric
Interior area
- Total structure area: 995
- Total interior livable area: 995 sqft
Video & virtual tour
Property
Parking
- Total spaces: 1
- Parking features: Garage Under Building, Front Access, Concrete
- Has garage: Yes
Accessibility
- Accessibility features: Wheelchair Access
Features
- Entry location: Ground Level Unit
- Has view: Yes
- View description: FRASER RIVER
- Has water view: Yes
- Water view: FRASER RIVER
Lot
- Features: Marina Nearby
Construction
Type & style
- Home type: Condo
- Architectural style: Ground Level Unit
- Property subtype: Condominium
- Attached to another structure: Yes
Condition
- Year built: 2004
Community & HOA
Community
- Features: Near Shopping
- Subdivision: Copper Sky West
HOA
- Has HOA: Yes
- Amenities included: Exercise Centre, Recreation Facilities, Trash, Maintenance Grounds, Gas, Management, Sewer, Snow Removal, Water
- HOA fee: C$725 monthly
Location
- Region: Richmond
Financial & listing details
- Price per square foot: C$1,000/sqft
- Annual tax amount: C$2,909
- Date on market: 7/8/2026
- Ownership: Freehold Strata
Price history
Price history is unavailable.
Public tax history
Tax history is unavailable.
Climate risks
Neighborhood: Steveston
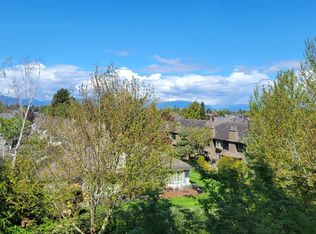
- C$768,0002 bd2 ba801 sqft4500 Westwater Dr #309, Richmond, BC V7E6S1For Sale
- C$948,0002 bd2 ba1.1k sqft4500 Westwater Dr #112, Richmond, BC V7E6S1For Sale

- C$--2 bd2 ba1k sqft4600 Westwater Dr #221, Richmond, BC V7E6S2Off Market
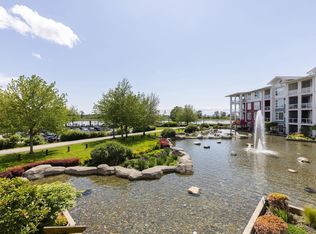
- C$1,098,0002 bd2 ba1k sqft4600 Westwater Dr #204, Richmond, BC V7E6S2For Sale
Similar homes
- C$948,0002 bd2 ba1.1k sqft4500 Westwater Dr #112, Richmond, BC V7E 6S1For SaleMLS ID #R3136737, Carol Chen, Sutton Group - 1st West Realty Brokerage. Greater Vancouver REALTORS®
- C$998,0002 bd2 ba1k sqft4600 Westwater Dr #315, Richmond, BC V7E 6S2For Sale
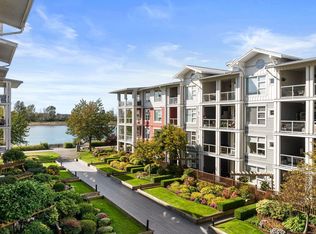 MLS ID #R3155101, Cathie Cline, Dexter Realty Brokerage. Greater Vancouver REALTORS®
 - C$1,098,0002 bd2 ba1k sqft4600 Westwater Dr #204, Richmond, BC V7E 6S2For SaleMLS ID #R3134773, Taylan Altiok, Sutton Group-West Coast Realty Brokerage. Greater Vancouver REALTORS®
- C$949,0002 bd2 ba1.2k sqft4111 Bayview St #305, Richmond, BC V7E 6T5For Sale
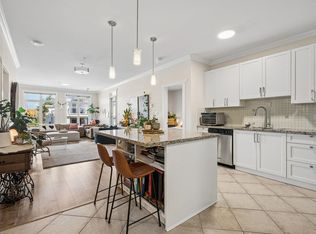 MLS ID #R3149051, Karel Palla PREC*, RE/MAX Select Realty Brokerage. Greater Vancouver REALTORS®
