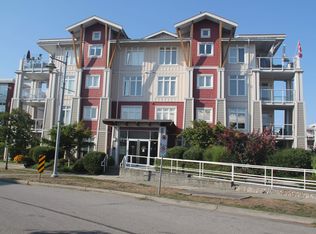
The Villages in the centre of Steveston village. You will love this floorplan and exposure into the open courtyard. 250sqft fully covered balcony extends your summer living area. Super location, adjacent to River Boardwalk and steps to shopping, library, park, tennis courts, and the new community centre. Very bright 2 Bedroom 2 Bathroom apartment. Functional layout with separate bedrooms. Both have en-suite bathrooms. Master walk in closet with built in cabinets. High ceilings, newer stainless appliances, wood floors and tons of natural light. Extra large covered balcony . Sunny western exposure with open courtyard view of landscaped gardens. Great amenities include - party room, fitness room, guest suite and media room, 2 S/S PARKING. Pets allowed. Freshly painted, move in condition.
For sale
C$799,800
4211 Bayview St #206, Richmond, BC V7E 6T6
2beds
976sqft
Condominium
Built in 2005
-- sqft lot
$-- Zestimate®
C$819/sqft
C$599/mo HOA
What's special
Both have en-suite bathroomsHigh ceilingsNewer stainless appliancesWood floorsTons of natural lightExtra large covered balcony
- 23 days |
- 54 |
- 1 |
Zillow last checked:
Listing updated:
Listed by:
Andrew Wolf PREC*,
RE/MAX Select Properties Brokerage
Source: Greater Vancouver REALTORS®,MLS®#: R3151557 Originating MLS®#: Greater Vancouver
Originating MLS®#: Greater VancouverFacts & features
Interior
Bedrooms & bathrooms
- Bedrooms: 2
- Bathrooms: 2
- Full bathrooms: 2
Heating
- Baseboard, Electric
Appliances
- Included: Washer/Dryer, Dishwasher, Refrigerator, Stove
- Laundry: In Unit
Features
- Elevator
- Basement: None
- Number of fireplaces: 1
- Fireplace features: Electric
- Common walls with other units/homes: No One Above
Interior area
- Total structure area: 976
- Total interior livable area: 976 sqft
Property
Parking
- Total spaces: 2
- Parking features: Underground, Side Access
- Has garage: Yes
Features
- Levels: One
- Stories: 1
- Exterior features: Balcony
- Has view: Yes
- View description: Courtyard
Lot
- Features: Marina Nearby, Private, Recreation Nearby
Construction
Type & style
- Home type: Condo
- Property subtype: Condominium
- Attached to another structure: Yes
Condition
- Year built: 2005
Community & HOA
Community
- Features: Near Shopping
- Subdivision: The Village
HOA
- Has HOA: Yes
- Amenities included: Bike Room, Clubhouse, Exercise Centre, Caretaker, Trash, Management, Recreation Facilities
- HOA fee: C$599 monthly
Location
- Region: Richmond
Financial & listing details
- Price per square foot: C$819/sqft
- Annual tax amount: C$2,963
- Date on market: 7/31/2026
- Ownership: Freehold Strata
Price history
Price history is unavailable.
Public tax history
Tax history is unavailable.
Climate risks
Neighborhood: Steveston
Nearby schools
GreatSchools rating
- NAPoint Roberts Primary SchoolGrades: K-2Distance: 11.2 mi
- 5/10Birch Bay Home ConnectionsGrades: K-8Distance: 21.5 mi
- 6/10Blaine High SchoolGrades: 9-12Distance: 22 mi
- C$898,9002 bd2 ba1.1k sqft4211 Bayview St #311, Richmond, BC V7E6T6For Sale
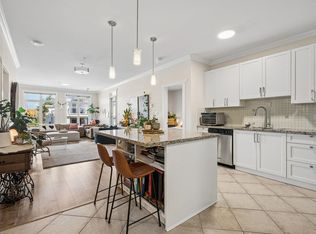
- C$949,0002 bd2 ba1.2k sqft4111 Bayview St #305, Richmond, BC V7E6T5For Sale
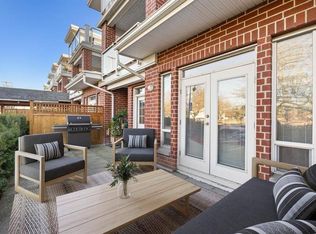
- C$--3 bd3 ba1.5k sqft4280 Moncton St #1, Richmond, BC V7E6T4Off Market
- C$--3 bd2 ba1.1k sqft4280 Moncton St, Richmond, BC V7E6T4Off Market

- C$679,0001 bd2 ba936 sqft4280 Moncton St #417, Richmond, BC V7E6T4For Sale
- C$899,0002 bd2 ba1.1k sqft4280 Moncton St #210, Richmond, BC V7E6T4For Sale
- C$729,0001 bd1 ba665 sqft4280 Moncton St #306, Richmond, BC V7E6T4For Sale
- C$1,149,0003 bd3 ba1.5k sqft4280 Moncton St #124, Richmond, BC V7E6T4For Sale
Similar homes
- C$788,0002 bd2 ba906 sqft12639 No 2 Rd #314, Richmond, BC V7E 6N6For Sale
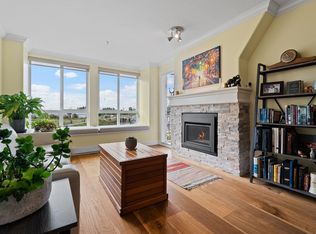 MLS ID #R3151171, Jennifer Quart PREC*, RE/MAX Westcoast Brokerage. Greater Vancouver REALTORS®
 - C$949,0002 bd2 ba1.2k sqft4111 Bayview St #305, Richmond, BC V7E 6T5For SaleMLS ID #R3149051, Karel Palla PREC*, RE/MAX Select Realty Brokerage. Greater Vancouver REALTORS®
- C$948,0002 bd2 ba1.1k sqft4500 Westwater Dr #112, Richmond, BC V7E 6S1For Sale
 MLS ID #R3136737, Carol Chen, Sutton Group - 1st West Realty Brokerage. Greater Vancouver REALTORS®
 - C$995,0002 bd2 ba995 sqft4500 Westwater Dr #101, Richmond, BC V7E 6S1For Sale
 MLS ID #R3144359, Helen Pettipiece, Sutton Group Seafair Realty Brokerage. Greater Vancouver REALTORS®
 - C$678,0002 bd2 ba865 sqft5500 Andrews Rd #120, Richmond, BC V7E 6M9For SaleMLS ID #R3119115, Taylor Perry, RE/MAX Westcoast Brokerage. Greater Vancouver REALTORS®
- C$650,0002 bd2 ba829 sqft9399 Odlin Rd #110, Richmond, BC V6X 0J6For SaleMLS ID #R3157222, James Tang, Royal Regal Realty Ltd. Brokerage. Greater Vancouver REALTORS®
- C$638,0002 bd2 ba868 sqft5133 Garden City Rd #1108, Richmond, BC V6X 4H9For SaleMLS ID #R3137770, Kevin Guan PREC*, Sutton Group Showplace Realty Brokerage. Greater Vancouver REALTORS®
- C$549,0002 bd2 ba809 sqft5500 Lynas Ln #304, Richmond, BC V7C 5R5For SaleMLS ID #R3148883, Dan Roberts PREC*, Oakwyn Realty Ltd. Brokerage. Greater Vancouver REALTORS®
- C$579,0002 bd2 ba826 sqft6828 Eckersley Rd #212, Richmond, BC V6Y 0E8For SaleMLS ID #R3152297, Tiffany Pang PREC*, Sutton Group - Vancouver First Realty Brokerage. Greater Vancouver REALTORS®
- C$779,9002 bd2 ba1k sqft4977 Springs Blvd #415, Delta, BC V4M 0A5For SaleMLS ID #R3129369, Michael Uy PREC*, Oakwyn Realty Ltd. Brokerage. Greater Vancouver REALTORS®
- C$814,9992 bd2 ba945 sqft3163 Riverwalk Ave #412, Vancouver, BC V5S 0A8For SaleMLS ID #R3143359, Brandon Blue PREC*, Oracle Realty Ltd. Brokerage. Greater Vancouver REALTORS®
- C$620,0002 bd2 ba890 sqft8480 Granville Ave #219, Richmond, BC V6Y 4E8For SaleMLS ID #R3113658, Ken Wong, 1NE Collective Realty Inc. Brokerage. Greater Vancouver REALTORS®
- C$619,9002 bd2 ba1k sqft4815 55b St #306, Delta, BC V4K 3V7For SaleMLS ID #R3152994, Taylor Brown PREC*, Engel & Volkers Vancouver Brokerage. Greater Vancouver REALTORS®
- C$515,3692 bd2 ba985 sqft10631 No 3 Rd #208, Richmond, BC V7A 1V9For SaleMLS ID #R3148887, Chris Stylianou PREC*, Macdonald Realty Westmar Brokerage. Greater Vancouver REALTORS®
- C$649,9002 bd2 ba880 sqft9500 Tomicki Ave #217, Richmond, BC V6X 0C4For SaleMLS ID #R3120849, Steve Baker PREC*, Sutton Group Seafair Realty Brokerage. Greater Vancouver REALTORS®
- C$849,0002 bd3 ba1.4k sqft5550 Admiral Way #101, Delta, BC V4K 0C4For SaleMLS ID #R3144069, Anna Ngai, Regent Park Realty Inc. Brokerage. Greater Vancouver REALTORS®
- C$525,0001 bd1 ba625 sqft5500 Lynas Ln #410, Richmond, BC V7C 5R5For SaleMLS ID #R3156194, Simon Lai PREC*, Rennie & Associates Realty Ltd. Brokerage. Greater Vancouver REALTORS®
- C$718,0002 bd1 ba881 sqft5835 Hampton Pl #116, Greater Vancouver, BC V6T 2G2For SaleMLS ID #R3152142, Karen Costa, Stilhavn Real Estate Services Brokerage. Greater Vancouver REALTORS®
- C$759,9002 bd2 ba1.2k sqft14 E Royal Ave #413, New Westminster, BC V3L 5W5For SaleMLS ID #R3152767, Herb Chan PREC*, 1NE Collective Realty Inc. Brokerage. Greater Vancouver REALTORS®
- C$859,0002 bd2 ba902 sqft5725 Agronomy Rd #311, Greater Vancouver, BC V6T 1L9For SaleMLS ID #R3138585, Pete Shpak PREC*, Oakwyn Realty Ltd. Brokerage. Greater Vancouver REALTORS®
