Victoria Park west-facing penthouse w/ panoramic views! This 3 bed, 3 bath, 1,445 sq ft, 2-level home is on the market for the first time, offering incredible views & superior outdoor space. The 1,001 sq ft main features wall-to-wall west-facing windows, an open living/dining area, updated kitchen, powder rm, & a large private primary bedrm w/ updated 4-piece ensuite, walk-in shower, + its own balcony w/ 180 degree views. Add a second balcony off the main living space - perfect for BBQs or morning coffee. Upstairs offers two additional bedrms, including a great office option that opens to a stunning 300 sq ft partially covered deck with sweeping views—ideal for entertaining. Complete with 2 parking, storage, & amenities of gym, hot tub, sauna, party rm, & guest suite. This is a rare find!
For sale
C$1,950,000
160 W Keith Rd #1505, North Vancouver, BC V7P 3C7
3beds
1,445sqft
Condominium
Built in 1996
-- sqft lot
$-- Zestimate®
C$1,349/sqft
C$1,114/mo HOA
What's special
Wall-to-wall west-facing windowsUpdated kitchenWalk-in shower
- 18 days |
- 39 |
- 0 |
Zillow last checked:
Listing updated:
Listed by:
Jeff Donohoe PREC*,
Oakwyn Realty Ltd. Brokerage,
Jonny Donohoe PREC*,
Oakwyn Realty Ltd.
Source: Greater Vancouver REALTORS®,MLS®#: R3143407 Originating MLS®#: Greater Vancouver
Originating MLS®#: Greater VancouverFacts & features
Interior
Bedrooms & bathrooms
- Bedrooms: 3
- Bathrooms: 3
- Full bathrooms: 2
- 1/2 bathrooms: 1
Heating
- Baseboard, Electric
Appliances
- Laundry: In Unit
Features
- Elevator, Guest Suite, Storage
- Basement: None
- Number of fireplaces: 1
- Fireplace features: Gas
Interior area
- Total structure area: 1,445
- Total interior livable area: 1,445 sqft
Property
Parking
- Total spaces: 2
- Parking features: Garage Under Building, Front Access
- Has garage: Yes
Features
- Stories: 2
- Exterior features: Garden, Balcony
- Spa features: Swirlpool/Hot Tub
- Has view: Yes
- View description: PANORAMIC - CITY, WATER, MTNS
- Has water view: Yes
- Water view: WATER
Lot
- Features: Central Location, Marina Nearby, Private, Recreation Nearby
Construction
Type & style
- Home type: Condo
- Architectural style: Penthouse
- Property subtype: Condominium
- Attached to another structure: Yes
Condition
- Year built: 1996
Community & HOA
Community
- Features: Near Shopping
- Subdivision: Victoria Park West
HOA
- Has HOA: Yes
- Amenities included: Exercise Centre, Sauna/Steam Room, Trash, Maintenance Grounds, Gas, Hot Water, Recreation Facilities, Snow Removal
- HOA fee: C$1,114 monthly
Location
- Region: North Vancouver
Financial & listing details
- Price per square foot: C$1,349/sqft
- Annual tax amount: C$4,866
- Date on market: 7/7/2026
- Ownership: Freehold Strata
Jeff Donohoe PREC*
Jeff Donohoe PREC*
By pressing Contact Agent, you agree that the real estate professional identified above may call/text you about your search, which may involve use of automated means and pre-recorded/artificial voices. You don't need to consent as a condition of buying any property, goods, or services. Message/data rates may apply. You also agree to our Terms of Use. Zillow does not endorse any real estate professionals. We may share information about your recent and future site activity with your agent to help them understand what you're looking for in a home.
Price history
Price history is unavailable.
Public tax history
Tax history is unavailable.
Climate risks
Neighborhood: Lower Lonsdale
Nearby schools
GreatSchools rating
- NAPoint Roberts Primary SchoolGrades: K-2Distance: 22.8 mi
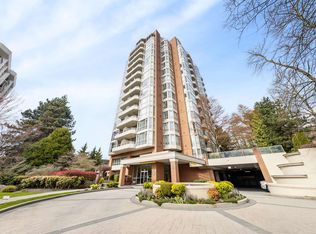
- C$776,0001 bd1 ba738 sqft160 W Keith Rd #304, North Vancouver, BC V7P3C7For Sale
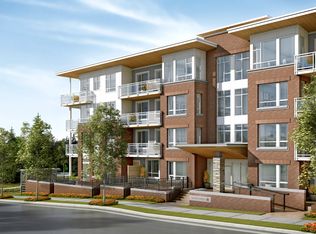
- C$--2 bd2 ba851 sqft717 Chesterfield Ave #204, North Vancouver, BC V7M3L8Off Market
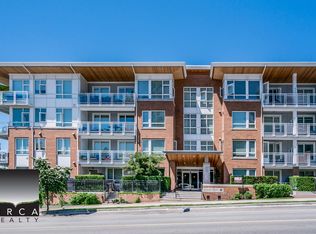
- C$--1 bd1 ba664 sqft717 Chesterfield Ave #105, North Vancouver, BC V7M3L8Off Market
- C$1,050,0002 bd2 ba1.2k sqft128 W 8th St #413, North Vancouver, BC V7M3M1For Sale

- C$688,0002 bd1 ba800 sqft128 W 8th St #311, North Vancouver, BC V7M3M1For Sale
- C$--2 bd2 ba948 sqft128 W 8th St, North Vancouver, BC V7M3M1Off Market
- C$648,8002 bd1 ba785 sqft128 W 8th St #411, North Vancouver, BC V7M3M1For Sale
- C$--3 bd2 ba1.2k sqft683 W Victoria Park #801, North Vancouver, BC V7M0A2Off Market
Similar homes
- C$1,388,0003 bd2 ba1.2k sqft255 W 1st St #324, North Vancouver, BC V7M 3G8For Sale
 MLS ID #R3149100, Matt Council PREC*, Rossetti Realty Ltd. Brokerage. Greater Vancouver REALTORS®
 - C$1,498,0002 bd2 ba1.2k sqft158 W 13th St #1801, North Vancouver, BC V7M 0A7For Sale
 MLS ID #R3119690, Simon Coutts PREC*, Macdonald Realty Brokerage. Greater Vancouver REALTORS®
 - C$1,228,8882 bd2 ba1k sqft133 Esplanade E #1003, North Vancouver, BC V7L 1A1For Sale
 MLS ID #R3149464, Bulent Taslicay, Team 3000 Realty Ltd. Brokerage. Greater Vancouver REALTORS®
 - C$1,899,0003 bd2 ba1.5k sqft918 Cooperage Way #2705, Vancouver, BC V6B 0A7For Sale
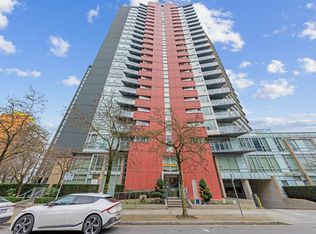 MLS ID #R3145429, Charles Nam PREC*, Sutton Group-West Coast Realty Brokerage. Greater Vancouver REALTORS®
 - C$989,9002 bd2 ba933 sqft160 3rd St W #308, North Vancouver, BC V7M 0A9For SaleMLS ID #R3148529, Catherine McCourt, Macdonald Realty Brokerage. Greater Vancouver REALTORS®
- C$1,399,0003 bd2 ba1.4k sqft1088 Quebec St #1105, Vancouver, BC V6A 4H2For SaleMLS ID #R3149108, Carole Lieberman PREC*, Dexter Realty Brokerage. Greater Vancouver REALTORS®
- C$1,950,0003 bd3 ba1.9k sqft4400 Buchanan St #2601, Burnaby, BC V5C 0E3For SaleMLS ID #R3110828, Scott Clarke PREC*, Sutton Group - 1st West Realty Brokerage. Greater Vancouver REALTORS®
- C$1,299,0002 bd2 ba1k sqft112 E 13th St #906, North Vancouver, BC V7M 1N6For SaleMLS ID #R3128142, Bernadette Dunnigan PREC*, Oakwyn Realty Ltd. Brokerage. Greater Vancouver REALTORS®
- C$1,840,0003 bd3 ba1.8k sqft950 Cambie St #Penthouse 5, Vancouver, BC V6B 5X5For SaleMLS ID #R3119117, Iman Moghadam PREC*, RE/MAX Masters Realty Brokerage. Greater Vancouver REALTORS®
- C$2,599,0003 bd3 ba1.6k sqft162 Victory Ship Way Penthouse 3, North Vancouver, BC V7L 0B1For SaleMLS ID #R3064269, Daniel Tan PREC*, Angell, Hasman & Associates Realty Ltd. Brokerage. Greater Vancouver REALTORS®
- C$1,998,0003 bd3 ba1.8k sqft1788 W 13th Ave #1000, Vancouver, BC V6J 2H1For SaleMLS ID #R3113569, Stanley Lam PREC*, Royal LePage Westside Brokerage. Greater Vancouver REALTORS®
- C$1,798,0002 bd2 ba1.4k sqft1128 Quebec St #2105, Vancouver, BC V6A 4E1For SaleMLS ID #R3123487, Dale Mounzer PREC*, Macdonald Realty Brokerage. Greater Vancouver REALTORS®
- C$1,900,0002 bd2 ba1.2k sqft198 Aquarius Mews #2907, Vancouver, BC V6Z 2Y4For SaleMLS ID #R3095224, Ken Cui PREC*, Nu Stream Realty Inc. Brokerage. Greater Vancouver REALTORS®
- C$1,769,0002 bd2 ba1.4k sqft1500 Howe St #2302, Vancouver, BC V6Z 2N1For SaleMLS ID #R3145155, Mike G Chen PREC*, Royal Pacific Tri-Cities Realty Brokerage. Greater Vancouver REALTORS®
- C$1,099,0002 bd2 ba875 sqft1320 Chesterfield Ave #1304, North Vancouver, BC V7M 0A6For SaleMLS ID #R3120311, Mohsen Sanei, Royal LePage Sussex Brokerage. Greater Vancouver REALTORS®
- C$2,488,0002 bd2 ba1.4k sqft2090 Argyle Ave #602, West Vancouver, BC V7V 4R4For SaleMLS ID #R3148932, Clarence Debelle PREC*, Royal Pacific Lions Gate Realty Ltd. Brokerage. Greater Vancouver REALTORS®
- C$1,948,0002 bd2 ba1.5k sqft3335 Cypress Pl #702, West Vancouver, BC V7S 3J8For SaleMLS ID #R3114722, Rod Nevis, Oakwyn Realty Ltd. Brokerage. Greater Vancouver REALTORS®
- C$1,550,0002 bd2 ba1.3k sqft1600 Hornby St #504, Vancouver, BC V6Z 2S4For SaleMLS ID #R3138447, Esther Wong, Sutton Group-West Coast Realty Brokerage. Greater Vancouver REALTORS®
- C$1,199,0002 bd2 ba1.1k sqft188 Esplanade E #1206, North Vancouver, BC V7L 4Y1For SaleMLS ID #R3116155, Carrie Kwai PREC*, RE/MAX Crest Realty Brokerage. Greater Vancouver REALTORS®
- C$1,449,9002 bd2 ba1.2k sqft1233 Beach Ave #304, Vancouver, BC V6E 1V4For SaleMLS ID #R3146762, Alex Maldeis - PREC, RE/MAX Treeland Realty Brokerage. Greater Vancouver REALTORS®
