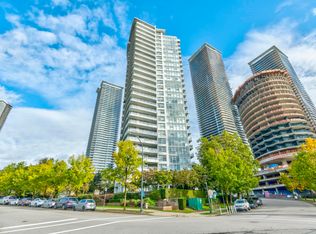
LUXURY LIVING in Brentwood by Appia Group. This spacious 1947SF 3 bed & 3 full bath residence, all conveniently on 1 level, offers STUNNING 180° East, North & West VIEWS. Floor-to-ceiling windows showcase natural light & sweeping city & mountain vistas. Beautifully updated gourmet kitchen features cabinetry, premium appliances, quartz counters & built-in espresso maker. Bright open LR & dining areas w/ newer eng h/w floors provide seamless flow for entertaining. Custom cabinetry throughout, 120-bottle wine fridge & built-in wall bed/desk in guest bdrm. Enjoy expansive outdoor living w/ 480SF wrap-around balcony + 112SF secondary balcony capturing sunrise-sunset views. 2 CP Pkg, 1 CP locker & resort-style amenities. Steps to Brentwood Mall, SkyTrain, Solo District & Whole Foods. See Video!
For sale
C$1,950,000
4400 Buchanan St #2601, Burnaby, BC V5C 0E3
3beds
1,947sqft
Condominium
Built in 2010
-- sqft lot
$-- Zestimate®
C$1,002/sqft
C$1,015/mo HOA
What's special
Floor-to-ceiling windowsNatural lightBeautifully updated gourmet kitchenPremium appliancesQuartz countersBuilt-in espresso makerSeamless flow for entertaining
- 127 days |
- 19 |
- 0 |
Zillow last checked:
Listing updated:
Listed by:
Scott Clarke PREC*,
Sutton Group - 1st West Realty Brokerage
Source: Greater Vancouver REALTORS®,MLS®#: R3110828 Originating MLS®#: Greater Vancouver
Originating MLS®#: Greater VancouverFacts & features
Interior
Bedrooms & bathrooms
- Bedrooms: 3
- Bathrooms: 3
- Full bathrooms: 3
Heating
- Baseboard, Electric
Appliances
- Included: Washer/Dryer, Dishwasher, Refrigerator, Stove, Microwave, Wine Cooler
Features
- Elevator
- Windows: Window Coverings
- Basement: None
- Has fireplace: No
- Common walls with other units/homes: Corner Unit
Interior area
- Total structure area: 1,947
- Total interior livable area: 1,947 sqft
Video & virtual tour
Property
Parking
- Total spaces: 2
- Parking features: Underground, Guest, Side Access
- Has garage: Yes
Features
- Levels: One
- Stories: 1
- Spa features: Swirlpool/Hot Tub
- Has view: Yes
- View description: City & Mountain
Lot
- Features: Central Location, Recreation Nearby
Construction
Type & style
- Home type: Condo
- Property subtype: Condominium
- Attached to another structure: Yes
Condition
- Year built: 2010
Community & HOA
Community
- Features: Near Shopping
- Security: Smoke Detector(s), Fire Sprinkler System
- Subdivision: Motif At Citi
HOA
- Has HOA: Yes
- Amenities included: Bike Room, Exercise Centre, Sauna/Steam Room, Trash, Hot Water, Management, Recreation Facilities
- HOA fee: C$1,015 monthly
Location
- Region: Burnaby
Financial & listing details
- Price per square foot: C$1,002/sqft
- Annual tax amount: C$4,677
- Date on market: 4/13/2026
- Ownership: Freehold Strata
Price history
Price history is unavailable.
Public tax history
Tax history is unavailable.
Climate risks
Neighborhood: Willingdon Heights
Nearby schools
GreatSchools rating
- NAPoint Roberts Primary SchoolGrades: K-2Distance: 19.2 mi
- 5/10Birch Bay Home ConnectionsGrades: K-8Distance: 21.9 mi
- 6/10Blaine High SchoolGrades: 9-12Distance: 22.5 mi
- C$1,449,9002 bd3 ba1.6k sqft4400 Buchanan St #2803, Burnaby, BC V5C0E3For Sale
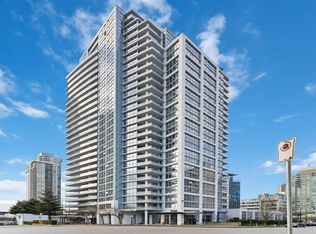
- C$849,9002 bd2 ba1.1k sqft4400 Buchanan St #904, Burnaby, BC V5C0E3For Sale

- C$--2 bd2 ba900 sqft4400 Buchanan St #1603, Burnaby, BC V5C0E3Off Market
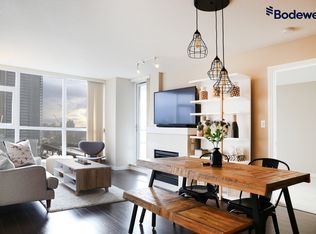
- C$--2 bd2 ba1.2k sqft4400 Buchanan St #1A, Burnaby, BC V5C0E3Off Market
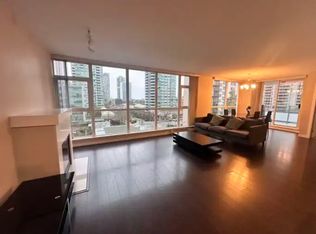
- C$829,9002 bd2 ba1.1k sqft4400 Buchanan St #402, Burnaby, BC V5C0E3For Sale
- C$--3 bd2 ba1.1k sqft1889 Rosser Ave, Burnaby, BC V5C6R4Off Market
- C$--2 bd1 ba830 sqft4398 Buchanan St #306, Burnaby, BC V5C6R7Off Market
- C$--2 bd2 ba733 sqft1820 Willingdon Ave #PLAN-B, Burnaby, BC V5C5R3Off Market
Similar homes
- C$1,499,0003 bd2 ba1.6k sqft2138 Madison Ave #3203, Burnaby, BC V5C 6T6For Sale
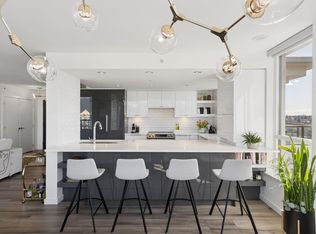 MLS ID #R3133236, Steven Oei, RE/MAX Select Properties Brokerage. Greater Vancouver REALTORS®
 - C$1,049,8883 bd2 ba1.2k sqft2289 Yukon Cres #3005, Burnaby, BC V5C 0B2For Sale
 MLS ID #R3148131, Ryan Loo, eXp Realty Brokerage. Greater Vancouver REALTORS®
 - C$1,875,0003 bd3 ba1.6k sqft657 Whiting Way #3703, Coquitlam, BC V3J 0J6For Sale
 MLS ID #R3151344, Patrick Dobbyn, Royal LePage - Wolstencroft Brokerage. Greater Vancouver REALTORS®
 - C$1,999,0002 bd3 ba1.5k sqft1151 W Georgia St #4806, Vancouver, BC V6E 0B3For Sale
 MLS ID #R3154156, Tracy Li PREC*, RE/MAX Crest Realty Brokerage. Greater Vancouver REALTORS®
 - C$1,188,0003 bd3 ba1.2k sqft4730 Lougheed Hwy #4508, Burnaby, BC V5C 0M9For SaleMLS ID #R3119728, Claire Gong PREC*, Dracco Pacific Realty Brokerage. Greater Vancouver REALTORS®
- C$1,998,0002 bd3 ba1.5k sqft1111 Alberni St #3001, Vancouver, BC V6E 4V2For SaleMLS ID #R3148667, Stephen Sandhu PREC*, Royal Pacific Realty Corp. Brokerage. Greater Vancouver REALTORS®
- C$2,150,0003 bd3 ba1.8k sqft6633 Pearson Way #302, Richmond, BC V7C 0C4For SaleMLS ID #R3156381, Erica Leanne Chang PREC*, RE/MAX Select Realty Brokerage. Greater Vancouver REALTORS®
- C$1,049,0002 bd2 ba1k sqft1955 Alpha Way #5303, Burnaby, BC V5C 0K6For SaleMLS ID #R3108955, Nancy Che PREC*, eXp Realty Brokerage. Greater Vancouver REALTORS®
- C$1,999,9993 bd2 ba2k sqft845 Chilco St #1001, Vancouver, BC V6G 2R2For SaleMLS ID #R3146329, Eric Holm, Century 21 Prudential Estates (Rmd) Ltd. Brokerage. Greater Vancouver REALTORS®
- C$2,195,0003 bd3 ba1.6k sqft1189 Melville St #3403, Vancouver, BC V6E 4T8For SaleMLS ID #R3152647, Shawn Safarkhah PREC*, Vanak Realty Brokerage. Greater Vancouver REALTORS®
- C$1,688,0002 bd2 ba1.4k sqft1128 Quebec St #2105, Vancouver, BC V6A 4E1For SaleMLS ID #R3153862, Dale Mounzer PREC*, Macdonald Realty Brokerage. Greater Vancouver REALTORS®
- C$999,9902 bd2 ba1k sqft2232 Douglas Rd #2603, Burnaby, BC V5C 0G9For SaleMLS ID #R3140681, Bella Geng PREC*, RE/MAX Westcoast Brokerage. Greater Vancouver REALTORS®
- C$1,488,8003 bd3 ba1.3k sqft4688 Kingsway Way #3903, Burnaby, BC V5H 0E9For SaleMLS ID #R3136954, Jason Shang PREC*, Oakwyn Realty Ltd. Brokerage. Greater Vancouver REALTORS®
- C$1,958,0002 bd2 ba1.2k sqft1678 Pullman Porter St #506, Vancouver, BC V6A 0H4For SaleMLS ID #R3096014, Karim Virani, VIRANI REAL ESTATE ADVISORS Brokerage. Greater Vancouver REALTORS®
- C$1,790,0003 bd2 ba1.6k sqft1860 Robson St #1001, Vancouver, BC V6G 3C1For SaleMLS ID #R3152913, David Hung PREC*, Engel & Volkers Vancouver Brokerage. Greater Vancouver REALTORS®
- C$1,990,0003 bd4 ba2.4k sqft1500 Alberni St #18A, Vancouver, BC V6G 3C9For SaleMLS ID #R3102082, Peter Saito PREC*, Sutton Group-West Coast Realty Brokerage. Greater Vancouver REALTORS®
- C$1,900,0002 bd2 ba1.2k sqft198 Aquarius Mews #2907, Vancouver, BC V6Z 2Y4For SaleMLS ID #R3095224, Ken Cui PREC*, Nu Stream Realty Inc. Brokerage. Greater Vancouver REALTORS®
- C$1,700,0003 bd3 ba1.2k sqft1111 Richards St #2607, Vancouver, BC V6B 3E6For SaleMLS ID #R3135253, Greg Covell, RE/MAX Select Realty Brokerage. Greater Vancouver REALTORS®
- C$1,149,0003 bd3 ba1.2k sqft2351 Beta Ave #Townhouse 307, Burnaby, BC V5C 5L7For SaleMLS ID #R3127957, Laurence Owen, Team 3000 Realty Ltd. Brokerage. Greater Vancouver REALTORS®
- C$1,990,0002 bd2 ba1.1k sqft323 Jervis St #1503, Vancouver, BC V6C 3P8For SaleMLS ID #R3091746, Min Kim PREC*, Oakwyn Realty Ltd. Brokerage. Greater Vancouver REALTORS®
