Unique living in one of the finest 2-level living spaces available on the Market - Possibly Brentwood's best location - easy walk to Brentwood, restaurants, skytrain and anything else. This Southwest exposure penthouse offers views to the south, west to Vancouver and enjoy the snowy mtns to the north. Many extras include heated Italian travertine stone floors, custom millwork and cabinets, marble countertops, feature doors and wood/stone highlights. 2 large bedrms upstairs and 3 bathrooms offer privacy and lifestyle hard to find in this area. Your private and outdoor patio will be perfect for entertaining, BBQs and sunsets 2 large parking stalls, one storage locker and excellent amenities in the building - Court-ordered sale - Schedule A to accompany the offers - Best Value - easy to show!
For sale
C$1,449,900
4400 Buchanan St #2803, Burnaby, BC V5C 0E3
2beds
1,616sqft
Condominium
Built in 2010
-- sqft lot
$-- Zestimate®
C$897/sqft
C$980/mo HOA
What's special
Southwest exposure penthouseCustom millwork and cabinetsMarble countertopsFeature doors
- 68 days |
- 17 |
- 0 |
Zillow last checked:
Listing updated:
Listed by:
Brian Lamb PREC*,
Royal LePage West Real Estate Services Brokerage,
Marcela Neciu Lamb PREC*,
Royal LePage West Real Estate Services
Source: Greater Vancouver REALTORS®,MLS®#: R3132192 Originating MLS®#: Greater Vancouver
Originating MLS®#: Greater VancouverFacts & features
Interior
Bedrooms & bathrooms
- Bedrooms: 2
- Bathrooms: 3
- Full bathrooms: 2
- 1/2 bathrooms: 1
Heating
- Electric, Radiant
Cooling
- Central Air, Air Conditioning
Appliances
- Included: Washer/Dryer, Dishwasher, Refrigerator, Stove
Features
- Elevator
- Basement: None
- Number of fireplaces: 1
- Fireplace features: Electric
Interior area
- Total structure area: 1,616
- Total interior livable area: 1,616 sqft
Video & virtual tour
Property
Parking
- Total spaces: 2
- Parking features: Underground, Rear Access, Asphalt
- Has garage: Yes
Features
- Levels: Two
- Stories: 2
- Spa features: Swirlpool/Hot Tub
- Has view: Yes
- View description: CITY, MTNS & SKYLINE
Lot
- Features: Central Location, Cul-De-Sac, Private, Recreation Nearby
Construction
Type & style
- Home type: Condo
- Property subtype: Condominium
- Attached to another structure: Yes
Condition
- Year built: 2010
Community & HOA
Community
- Features: Near Shopping
HOA
- Has HOA: Yes
- Amenities included: Exercise Centre, Sauna/Steam Room, Caretaker, Trash, Maintenance Grounds, Management
- HOA fee: C$980 monthly
Location
- Region: Burnaby
Financial & listing details
- Price per square foot: C$897/sqft
- Annual tax amount: C$4,013
- Date on market: 6/4/2026
- Ownership: Freehold Strata
Price history
Price history is unavailable.
Public tax history
Tax history is unavailable.
Climate risks
Neighborhood: Willingdon Heights
Nearby schools
GreatSchools rating
- NAPoint Roberts Primary SchoolGrades: K-2Distance: 19.2 mi
- 5/10Birch Bay Home ConnectionsGrades: K-8Distance: 21.9 mi
- 6/10Blaine High SchoolGrades: 9-12Distance: 22.5 mi
- C$849,9002 bd2 ba1.1k sqft4400 Buchanan St #904, Burnaby, BC V5C0E3For Sale

- C$1,950,0003 bd3 ba1.9k sqft4400 Buchanan St #2601, Burnaby, BC V5C0E3For Sale
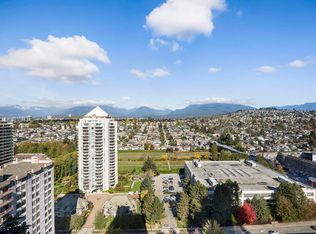
- C$--2 bd2 ba900 sqft4400 Buchanan St #1603, Burnaby, BC V5C0E3Off Market
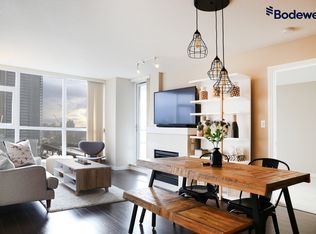
- C$--2 bd2 ba1.2k sqft4400 Buchanan St #1A, Burnaby, BC V5C0E3Off Market
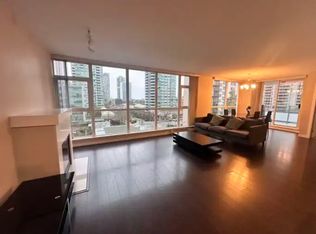
- C$829,9002 bd2 ba1.1k sqft4400 Buchanan St #402, Burnaby, BC V5C0E3For Sale
- C$--3 bd2 ba1.1k sqft1889 Rosser Ave, Burnaby, BC V5C6R4Off Market
- C$--2 bd1 ba830 sqft4398 Buchanan St #306, Burnaby, BC V5C6R7Off Market
- C$--2 bd2 ba733 sqft1820 Willingdon Ave #PLAN-B, Burnaby, BC V5C5R3Off Market
Similar homes
- C$1,950,0003 bd3 ba1.9k sqft4400 Buchanan St #2601, Burnaby, BC V5C 0E3For SaleMLS ID #R3110828, Scott Clarke PREC*, Sutton Group - 1st West Realty Brokerage. Greater Vancouver REALTORS®
- C$738,0002 bd2 ba850 sqft2388 Madison Ave #2503, Burnaby, BC V5C 0K8For Sale
 MLS ID #R3154681, Eric Zamora PREC*, Rennie & Associates Realty Ltd. Brokerage. Greater Vancouver REALTORS®
 - C$1,798,0003 bd3 ba1.6k sqft2008 Rosser Ave #4204, Burnaby, BC V5C 5C8For Sale
 MLS ID #R3136343, Simon Lai PREC*, Rennie & Associates Realty Ltd. Brokerage. Greater Vancouver REALTORS®
 - C$1,488,8003 bd3 ba1.3k sqft4688 Kingsway Way #3903, Burnaby, BC V5H 0E9For Sale
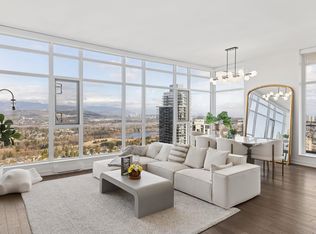 MLS ID #R3136954, Jason Shang PREC*, Oakwyn Realty Ltd. Brokerage. Greater Vancouver REALTORS®
 - C$1,248,0002 bd3 ba1.4k sqft4688 Kingsway Ave #2803, Burnaby, BC V5H 0E9For SaleMLS ID #R3143082, Rick Gill PREC*, Oakwyn Realty Ltd. Brokerage. Greater Vancouver REALTORS®
- C$1,448,0002 bd2 ba1.2k sqft158 W 13th St #1801, North Vancouver, BC V7M 0A7For SaleMLS ID #R3151276, Simon Coutts PREC*, Macdonald Realty Brokerage. Greater Vancouver REALTORS®
- C$1,475,0002 bd2 ba1.1k sqft1887 Crowe St #713, Vancouver, BC V5Y 0B4For SaleMLS ID #R3146306, Shawn Brown PREC*, Framework Marketing Inc. Brokerage. Greater Vancouver REALTORS®
- C$749,8002 bd2 ba860 sqft2378 Alpha Ave #1008, Burnaby, BC V5C 0K2For SaleMLS ID #R3137667, Eric Cheng PREC*, 1NE Collective Realty Inc. Brokerage. Greater Vancouver REALTORS®
- C$1,349,9002 bd2 ba1k sqft1408 Strathmore Mews #908, Vancouver, BC V6Z 3A9For SaleMLS ID #R3153371, Reza Fejvai PREC*, Sutton Group-West Coast Realty Brokerage. Greater Vancouver REALTORS®
- C$1,448,0002 bd2 ba972 sqft1768 Cook St #1012, Vancouver, BC V5Y 0N3For SaleMLS ID #R3128887, Cayden Ye PREC*, RE/MAX Crest Realty Brokerage. Greater Vancouver REALTORS®
- C$848,0002 bd2 ba926 sqft2388 Madison Ave #3801, Burnaby, BC V5C 0K8For SaleMLS ID #R3126358, Ken Ng, Sutton Group-West Coast Realty Brokerage. Greater Vancouver REALTORS®
- C$799,0002 bd2 ba896 sqft6700 Dunblane Ave #2808, Burnaby, BC V5H 0J3For SaleMLS ID #R3154970, Ryan Chen PREC*, Royal Pacific Realty (Kingsway) Ltd. Brokerage. Greater Vancouver REALTORS®
- C$899,9002 bd2 ba848 sqft5311 Goring St #2503, Burnaby, BC V5BFor SaleMLS ID #R3152181, Jade Wong PREC*, RE/MAX Sabre Realty Group Brokerage. Greater Vancouver REALTORS®
- C$1,390,0002 bd2 ba1.1k sqft1055 Homer St #2202, Vancouver, BC V6B 1G3For SaleMLS ID #R3150345, Gregg Baker PREC*, Engel & Volkers Vancouver Brokerage. Greater Vancouver REALTORS®
- C$1,588,8882 bd2 ba1.2k sqft8 Smithe Mews #305, Vancouver, BC V6B 0A5For SaleMLS ID #R3146692, John Tsai PREC*, eXp Realty Brokerage. Greater Vancouver REALTORS®
- C$785,0002 bd2 ba877 sqft5333 Goring St #2606, Burnaby, BC V5BFor SaleMLS ID #R3152123, Rod Codizal PREC*, Royal LePage Elite West Brokerage. Greater Vancouver REALTORS®
- C$1,349,0002 bd2 ba1k sqft1661 Ontario St #803, Vancouver, BC V5Y 0C3For SaleMLS ID #R3141871, Giselle Wong, Royal LePage Westside Brokerage. Greater Vancouver REALTORS®
- C$997,0002 bd2 ba1k sqft5333 Goring St #3106, Burnaby, BC V5B 0B6For SaleMLS ID #R3148399, Nickola Dawn, Dexter Realty Brokerage. Greater Vancouver REALTORS®
- C$1,519,0002 bd2 ba1.5k sqft938 Nelson St #4303, Vancouver, BC V6Z 3A7For SaleMLS ID #R3118987, Victor Mironyuk PREC*, TRG The Residential Group Downtown Realty Brokerage. Greater Vancouver REALTORS®
- C$1,498,0003 bd3 ba1.7k sqft2781 Library Ln, North Vancouver, BC V7J 0B8For SaleMLS ID #R3152055, Jim Pilkington PREC*, Oakwyn Realty Ltd. Brokerage. Greater Vancouver REALTORS®
