Here’s an exciting opportunity to experience the pinnacle of luxury living & sophistication only found at Monument Walk. Distinctive details flow throughout its 4 levels each serviced by a sweeping staircase & added convenience of a passenger elevator. Premium upgrades include a professionally painted interior w/hand-scraped wood floors, crown moldings, coffer ceilings, wainscot details & premier lighting. Upgraded HVAC, Central sprinkler, audio/visual & security systems allow for efficiency, comfort & piece of mind. Enter the ground level to discover a large foyer, guest suite w/personal bath & corridor to a 2 car heated garage. Venture to the 2nd level where you’ll find the perfect blend of casual & formal living. Wainscot framed walls, crown moldings, a mantled fireplace & a Juliet balcony add elegance to the great rm. Coffer ceilings cap the formal dining room w/architectural interest. First class finishes compliment the designer kitchen w/upgraded cabinetry, granite counters, state of the art appliances, a center island, walk in pantry, beverage bar & connectivity to the breakfast rm, morning rm, bonus 1/2 bath & a 2nd level deck w/views of the community fountain & park. The 3rd level is 100% dedicated to the primary suite w/a romantic fireplace & opulent spa bath w/freestanding soaker tub, roman shower, split vanities & designer walk in closet. Continue to the 4th level and find the 3rd bedroom, a connective bath & a central study/sitting room. French doors extend from this space to a showstopping “CITY ROOM” w/outdoor fireplace, TV, kitchen, motorized Monsoon blinds, professionally finished floors & unparalleled landmark views of the Gem City & Great Miami River. Monument Walk rests in the heart of Dayton’s Theater District w/neighbors to include Riverscape, the Schuster Center, Victoria Theater, the Women’s club, Memorial Hall & Day Air Ballpark! IMMEDIATE OCCUPANCY AVAILABLE WITH OPTION TO PURCHASE TURN KEY AND FULLY FURNISHED. Ask listing agent for details
Sold for $695,000
$695,000
114 W Monument Ave, Dayton, OH 45402
3beds
2,792sqft
Single Family Residence
Built in 2017
1,433 Square Feet Lot
$734,200 Zestimate®
$249/sqft
$2,588 Estimated rent
Home value
$734,200
$661,000 - $815,000
$2,588/mo
Zestimate® history
Owner options
List your home for rent
$2,588/mo
Rent Zestimate®
Find your next renter with Zillow Rental Manager. Plus, with online applications, you can quickly screen prospective tenants – for free.
$2,588/mo
Rent Zestimate®
Refinance and save
$4,992/mo
Est. payment
Refinancing to a lower rate could help reduce your monthly payments and save thousands over the life of the loan.
$4,992/mo
Est. payment
Explore your selling options
Work with a Zillow partner agent
Leverage their expertise and Zillow's premium Showcase listings to get your home seen by more buyers.
Get startedList with your own agent
Get your home in front of millions of buyers by listing it on Zillow.
Learn how to do itSell it yourself
Take full control of how buyers see your home on Zillow by listing For Sale by Owner (FSBO).
List your homeWhat's special
Mantled fireplaceRomantic fireplaceOutdoor fireplacePassenger elevatorJuliet balconyLandmark viewsProfessionally finished floors
Zillow last checked:
Listing updated:
Listed by:
Jeffrey T Roberts (937)898-4400,
RE/MAX Alliance Realty
Bought with:
Athena Zois, 2016005416
Keller Williams Advisors Rlty
Source: DABR MLS,MLS#: 929616 Originating MLS: Dayton Area Board of REALTORS
Originating MLS: Dayton Area Board of REALTORSFacts & features
Interior
Bedrooms & bathrooms
- Bedrooms: 3
- Bathrooms: 4
- Full bathrooms: 3
- 1/2 bathrooms: 1
- Main level bathrooms: 1
Primary bedroom
- Level: Third
- Dimensions: 19 x 16
Bedroom
- Level: Main
- Dimensions: 9 x 11
Bedroom
- Level: Third
- Dimensions: 13 x 12
Breakfast room nook
- Level: Second
- Dimensions: 10 x 9
Dining room
- Level: Second
- Dimensions: 10 x 14
Entry foyer
- Level: Main
- Dimensions: 15 x 13
Family room
- Level: Second
- Dimensions: 10 x 9
Great room
- Level: Second
- Dimensions: 19 x 13
Kitchen
- Level: Second
- Dimensions: 14 x 13
Laundry
- Level: Third
- Dimensions: 4 x 6
Office
- Level: Third
- Dimensions: 10 x 10
Other
- Level: Third
- Dimensions: 19 x 16
Heating
- Forced Air, Natural Gas
Cooling
- Central Air
Appliances
- Included: Dryer, Dishwasher, Disposal, Microwave, Range, Refrigerator, Wine Cooler, Washer, Electric Water Heater
Features
- Wet Bar, Ceiling Fan(s), Granite Counters, High Speed Internet, Kitchen Island, Kitchen/Family Room Combo, Pantry, Bar, Walk-In Closet(s)
- Windows: Insulated Windows, Vinyl
- Has fireplace: Yes
- Fireplace features: Gas, Glass Doors, Multiple
Interior area
- Total structure area: 2,792
- Total interior livable area: 2,792 sqft
Property
Parking
- Total spaces: 2
- Parking features: Attached, Garage, Two Car Garage, Garage Door Opener, Heated Garage, Storage
- Attached garage spaces: 2
Features
- Levels: Three Or More
- Stories: 4
- Patio & porch: Deck, Patio, Porch
- Exterior features: Deck, Porch, Patio
Lot
- Size: 1,433 Square Feet
Details
- Parcel number: R72003080052
- Zoning: Residential
- Zoning description: Residential
Construction
Type & style
- Home type: SingleFamily
- Architectural style: Traditional
- Property subtype: Single Family Residence
Materials
- Brick, Stone
- Foundation: Slab
Condition
- Year built: 2017
Details
- Builder model: Dunbar
Utilities & green energy
- Sewer: Storm Sewer
- Water: Public
- Utilities for property: Natural Gas Available, Sewer Available, Water Available, Cable Available
Community & HOA
Community
- Security: Smoke Detector(s), Surveillance System
- Subdivision: City/Dayton
HOA
- Has HOA: No
- Services included: Association Management, Maintenance Grounds, Snow Removal
- HOA fee: $210 monthly
- HOA name: Apple Property Management
- HOA phone: 937-291-1740
Location
- Region: Dayton
Financial & listing details
- Price per square foot: $249/sqft
- Tax assessed value: $121,600
- Annual tax amount: $4,456
- Date on market: 3/13/2025
- Listing terms: Conventional,FHA,VA Loan
Price history
| Date | Event | Price |
|---|---|---|
| 4/9/2025 | Sold | $695,000-0.7%$249/sqft |
Source:  DABR MLS #929616 Report a problem DABR MLS #929616 Report a problem | ||
| 3/18/2025 | Pending sale | $699,990$251/sqft |
Source: DABR MLS #929616 Report a problem | ||
| 3/18/2025 | Contingent | $699,990$251/sqft |
Source: DABR MLS #929616 Report a problem | ||
| 3/13/2025 | Listed for sale | $699,990$251/sqft |
Source: DABR MLS #929616 Report a problem | ||
| 9/30/2024 | Listing removed | $699,990$251/sqft |
Source: DABR MLS #912090 Report a problem | ||
| 8/15/2024 | Price change | $699,990-3.4%$251/sqft |
Source: DABR MLS #912090 Report a problem | ||
| 7/29/2024 | Listed for sale | $724,990$260/sqft |
Source: DABR MLS #912090 Report a problem | ||
| 6/13/2024 | Pending sale | $724,990$260/sqft |
Source: DABR MLS #912090 Report a problem | ||
| 6/1/2024 | Listed for sale | $724,990+19.1%$260/sqft |
Source: DABR MLS #912090 Report a problem | ||
| 12/27/2017 | Sold | $608,700$218/sqft |
Source: Public Record Report a problem | ||
Public tax history
| Year | Property taxes | Tax assessment |
|---|---|---|
| 2025 | $4,456 -0.1% | $42,560 |
| 2024 | $4,460 +4.1% | $42,560 |
| 2023 | $4,284 -1.3% | $42,560 +28% |
| 2022 | $4,343 +1.3% | $33,250 |
| 2021 | $4,285 +1.1% | $33,250 |
| 2020 | $4,238 +64.1% | $33,250 +26.7% |
| 2019 | $2,583 +13.8% | $26,250 -83.6% |
| 2018 | $2,270 +9% | $159,891 +509.1% |
| 2017 | $2,084 | $26,250 |
Find assessor info on the county website
Neighborhood: Downtown
Nearby homes
- $561,2003 bd4 ba2.8k sqft116 W Monument Ave, Dayton, OH 45402Off Market

- $594,2003 bd3 ba3k sqft112 W Monument Ave, Dayton, OH 45402Off Market
- $752,0003 bd4 ba3k sqft118 W Monument Ave, Dayton, OH 45402Sold
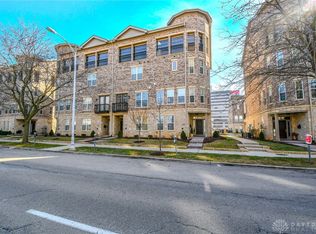
- $749,9003 bd3 ba3k sqft108 W Monument Ave, Dayton, OH 45402Sold
- $---- bd-- ba-- sqftW Monument Ave, Dayton, OH 45402Off Market
- $622,4003 bd4 ba3k sqft122 W Monument Ave, Dayton, OH 45402Off Market
- $75,0001,381 Square FeetW Monument Ave, Dayton, OH 45402Off Market
- $699,9003 bd4 ba2.7k sqft104 W Monument Ave, Dayton, OH 45402Pending
Nearby schools
GreatSchools rating
- 3/10Ruskin Prek-8 SchoolGrades: PK-6Distance: 1.5 mi
- 6/10Stivers School for the ArtsGrades: 7-12Distance: 1.1 mi
- 2/10Wright Brothers Pre-K-8 School @ GrantGrades: 7-8Distance: 2.7 mi
Schools provided by the listing agent
- District: Dayton
Source: DABR MLS. This data may not be complete. We recommend contacting the local school district to confirm school assignments for this home.


Get pre-qualified for a loan
At Zillow Home Loans, we can pre-qualify you in as little as 5 minutes with no impact to your credit score.An equal housing lender. NMLS #10287.
- Ohio
- Montgomery County
- Dayton
- 45402
- Downtown
- 114 W Monument Ave
Nearby cities
Nearby neighborhoods
Nearby zip codes
Other Dayton Topics
