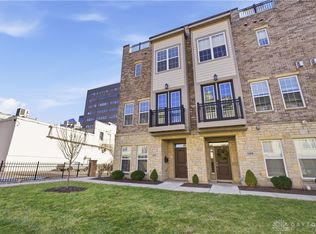
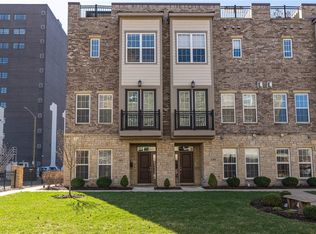
The star of the show is this amazing 4 story townhome in the heart of Dayton’s Theater District. Rarely available, this small development shows off with your own private elevator, 4th floor terrace with outdoor kitchen and stacked crown molding, wainscoting, quartzite counters and so much more. Entering through the front, this level has one bedroom with en-suite bath, access to the attached and heated, two car garage, plus ground floor access to elevator. Level two is the hub of your home. The beautiful kitchen boasts floor to ceiling cabinetry, a walk in pantry, amazing quartzite counters, large island and is adjacent to the breakfast nook, outdoor deck, dining area as well as the main living room. The living room displays the intricate trim details, mantel and fireplace surround as well as a small terrace with double doors. You’ll think you’re in Paris while relaxing or entertaining guests. Level three is all about the owners suite. The primary bedroom shows off the second gas fireplace, ornate molding, a dedicated laundry room, powder room as well as the en suite bath. Double vanities, garden soaking tub, tiled shower, two walk in closets and so much more. Level four offers an additional bedroom, full bath, loft with library shelving, complete with a rolling ladder, plus the terrace with outdoor kitchen and third gas fireplace. Take the party to this level and enjoy beautiful views on your private enclosed patio. So much to see! Don’t miss one detail by scheduling a private showing today!
Pending
Price cut: $25.1K (6/11)
$699,900
104 W Monument Ave, Dayton, OH 45402
3beds
2,792sqft
:
Get pre-qualified$5,563/mo
Multi Family
Built in 2017
1,428 Square Feet Lot
$683,600 Zestimate®
$251/sqft
$381/mo HOA
What's special
Third gas fireplaceSecond gas fireplaceLarge islandMantel and fireplace surroundPrivate elevatorLoft with library shelvingIntricate trim details
- 69 days |
- 195 |
- 1 |
Zillow last checked:
Listing updated:
Listed by:
Tami Holmes 937-506-8360,
Tami Holmes Realty
Source: DABR MLS,MLS#: 959733 Originating MLS: Dayton Area Board of REALTORS
Originating MLS: Dayton Area Board of REALTORSFacts & features
Interior
Bedrooms & bathrooms
- Bedrooms: 3
- Bathrooms: 4
- Full bathrooms: 3
- 1/2 bathrooms: 1
- Main level bathrooms: 1
Primary bedroom
- Level: Third
- Dimensions: 19 x 16
Bedroom
- Level: Fourth
- Dimensions: 13 x 12
Bedroom
- Level: Main
- Dimensions: 11 x 9
Breakfast room nook
- Level: Second
- Dimensions: 10 x 9
Dining room
- Level: Second
- Dimensions: 14 x 10
Entry foyer
- Level: Main
- Dimensions: 13 x 6
Family room
- Level: Second
- Dimensions: 12 x 10
Florida room
- Level: Fourth
- Dimensions: 19 x 16
Kitchen
- Level: Second
- Dimensions: 16 x 7
Living room
- Level: Second
- Dimensions: 19 x 12
Office
- Level: Fourth
- Dimensions: 10 x 10
Heating
- Forced Air, Natural Gas
Cooling
- Central Air
Appliances
- Included: Dishwasher, Microwave, Range, Refrigerator, Wine Cooler, Gas Water Heater
Features
- Wet Bar, Ceiling Fan(s), Granite Counters, High Speed Internet, Kitchen/Family Room Combo, Pantry, Bar, Walk-In Closet(s)
- Windows: Double Hung, Double Pane Windows
- Has fireplace: Yes
- Fireplace features: Insert, Gas, Multiple
Interior area
- Total structure area: 2,792
- Total interior livable area: 2,792 sqft
Property
Parking
- Total spaces: 2
- Parking features: Attached, Garage, Two Car Garage, Garage Door Opener, Heated Garage
- Attached garage spaces: 2
Features
- Levels: Three Or More
- Patio & porch: Deck, Patio, Porch
- Exterior features: Deck, Porch, Patio
Lot
- Size: 1,428 Square Feet
Details
- Parcel number: R72003080041
- Zoning: Residential
- Zoning description: Residential
Construction
Type & style
- Home type: SingleFamily
- Architectural style: Multi-Level
- Property subtype: Multi Family
- Attached to another structure: Yes
Materials
- Brick
- Foundation: Slab
Condition
- Year built: 2017
Utilities & green energy
- Electric: 220 Volts in Garage
- Water: Public
- Utilities for property: Natural Gas Available, Sewer Available, Water Available, Cable Available
Community & HOA
Community
- Security: Smoke Detector(s)
- Subdivision: City/Dayton
HOA
- Has HOA: Yes
- Services included: Association Management, Maintenance Grounds, Snow Removal
- HOA fee: $381 monthly
- HOA name: Apple Property Management Inc
- HOA phone: 937-291-1740
Location
- Region: Dayton
Financial & listing details
- Price per square foot: $251/sqft
- Tax assessed value: $121,600
- Annual tax amount: $4,426
- Date on market: 5/22/2026
- Listing terms: Conventional,FHA,VA Loan
Estimated market value
$683,600
$649,000 - $718,000
$2,894/mo
Price history
| Date | Event | Price |
|---|---|---|
| 7/1/2026 | Pending sale | $699,900$251/sqft |
Source:  DABR MLS #959733 Report a problem DABR MLS #959733 Report a problem | ||
| 6/11/2026 | Price change | $699,900-3.5%$251/sqft |
Source: DABR MLS #959733 Report a problem | ||
| 5/22/2026 | Listed for sale | $725,000+8.2%$260/sqft |
Source: DABR MLS #959733 Report a problem | ||
| 5/12/2022 | Sold | $669,900$240/sqft |
Source: Public Record Report a problem | ||
| 3/11/2022 | Pending sale | $669,900$240/sqft |
Source: DABR MLS #858259 Report a problem | ||
| 3/3/2022 | Listed for sale | $669,900+7.2%$240/sqft |
Source: DABR MLS #858259 Report a problem | ||
| 11/5/2018 | Sold | $624,900$224/sqft |
Source: Public Record Report a problem | ||
Public tax history
| Year | Property taxes | Tax assessment |
|---|---|---|
| 2025 | $4,426 -0.1% | $42,560 |
| 2024 | $4,432 +3.8% | $42,560 |
| 2023 | $4,270 -1.3% | $42,560 +28% |
| 2022 | $4,328 +1.3% | $33,250 |
| 2021 | $4,271 +1.1% | $33,250 |
| 2020 | $4,224 +84.4% | $33,250 +26.7% |
| 2019 | $2,290 +0% | $26,250 -83.6% |
| 2018 | $2,289 +212.7% | $159,810 +3096.2% |
| 2017 | $732 +17.9% | $5,000 |
| 2016 | $621 | $5,000 |
Find assessor info on the county website
Monthly payment
Est. payment
Payment breakdown
Explore the cost of this home by adjusting the details. Changes won't be saved.Climate risks
Neighborhood: Downtown
Nearby schools
GreatSchools rating
- 3/10Ruskin Prek-8 SchoolGrades: PK-6Distance: 1.5 mi
- 6/10Stivers School for the ArtsGrades: 7-12Distance: 1.1 mi
- 2/10Wright Brothers Pre-K-8 School @ GrantGrades: 7-8Distance: 2.7 mi
Schools provided by the listing agent
- District: Dayton
Source: DABR MLS. This data may not be complete. We recommend contacting the local school district to confirm school assignments for this home.
- $75,0001,381 Square FeetW Monument Ave, Dayton, OH 45402Off Market
- $571,9003 bd3 ba2.7k sqft102 W Monument Ave, Dayton, OH 45402Off Market
- $749,9003 bd3 ba3k sqft108 W Monument Ave, Dayton, OH 45402Sold
- $597,3003 bd4 ba3k sqft100 W Monument Ave, Dayton, OH 45402Off Market
- $588,5003 bd3 ba3k sqft112 W Monument Ave, Dayton, OH 45402Off Market
- $695,0003 bd4 ba2.7k sqft114 W Monument Ave, Dayton, OH 45402Sold
- $568,6003 bd4 ba2.8k sqft116 W Monument Ave, Dayton, OH 45402Off Market
- $752,0003 bd4 ba3k sqft118 W Monument Ave, Dayton, OH 45402Sold
A local agent can set up tours, give advice and negotiate with sellers.
Similar homes
- $550,0003 bd4 ba2.4k sqft121 Lowe Ln, Dayton, OH 45402For Sale
 MLS ID #952714, Jackson Brosier, NavX Realty, LLC. DABR MLS
 - $559,0003 bd4 ba2.4k sqft125 Lowe Ln, Dayton, OH 45402For Sale
 MLS ID #952255, Brian Sharp, BHHS Professional Realty. DABR MLS
 - $489,0003 bd4 ba1.8k sqft28 S Patterson Blvd, Dayton, OH 45402For Sale
 MLS ID #961228, Christopher Uphus, Glasshouse Realty Group. DABR MLS
 - $715,0005 bd4 ba4k sqft712 Oakwood Ave, Dayton, OH 45419For Sale
 MLS ID #954415, Emily Pelligra, Coldwell Banker Heritage. DABR MLS
 - $669,9004 bd4 ba3.6k sqft1500 Devereux Dr, Dayton, OH 45419For SaleMLS ID #956016, Georgiana C Nye, Coldwell Banker Heritage. DABR MLS
- $699,0003 bd2 ba2.6k sqft1901 N Regent Park Dr, Bellbrook, OH 45305For SaleMLS ID #961268, Cynthia A Buckreus, Coldwell Banker Heritage. DABR MLS
- $699,9003 bd4 ba3.4k sqft2596 E State Route 73, Waynesville, OH 45068For SaleMLS ID #962126, Shelley Parks, eXp Realty. DABR MLS
- $639,9006 bd4 ba4k sqft1948 Grange Hall Rd, Dayton, OH 45432For SaleMLS ID #963462, Zachary Shade, Bella Realty Group. DABR MLS
- $760,0005 bd3 ba3.5k sqft450 Ridgewood Ave, Dayton, OH 45409For SaleMLS ID #953904, Karen Gump, RE/MAX Alliance Realty. DABR MLS
- $695,0004 bd3 ba3.9k sqft1153 Westover Rd, Xenia, OH 45385For SaleMLS ID #964601, Don E Shurts Jr, Keller Williams Community Part. DABR MLS
- $699,9004 bd3 ba3.5k sqft1350 Clydesdale Ct, Dayton, OH 45458For SaleMLS ID #963956, Javaria Usmani, Plum Tree Realty. DABR MLS
- $525,0004 bd3 ba2.6k sqft225 Pointe Oakwood Way, Dayton, OH 45409For SaleMLS ID #958974, Jennifer J Durbin, Irongate Inc.. DABR MLS
- $575,0004 bd4 ba3.6k sqft6723 Rosezita Ln, Dayton, OH 45459For SaleMLS ID #962047, Angel Rice, Keller Williams Pinnacle Group. DABR MLS
- $515,0003 bd3 ba3k sqft6763 Munger Rd, Dayton, OH 45459For SaleMLS ID #963676, Vicky L Piper, NavX Realty, LLC. DABR MLS
- $674,9004 bd4 ba4k sqft145 Stanton Dr, Springboro, OH 45066For SaleMLS ID #961346, Margaret Killough, Keller Williams Seven Hills. DABR MLS
- $559,9004 bd4 ba2.9k sqft215 Beverly Pl, Dayton, OH 45419For SaleMLS ID #959194, Joanne Cronin, Irongate Inc.. DABR MLS
- $655,0004 bd4 ba3.9k sqft1142 Lancashire Dr, Beavercreek Township, OH 45385For SaleMLS ID #963990, Mollie Marsh, NavX Realty, LLC. DABR MLS
- $359,0003 bd3 ba2.7k sqft5375 Marshall Rd, Dayton, OH 45429For SaleMLS ID #964615, Brian Sharp, BHHS Professional Realty. DABR MLS
- $575,0004 bd4 ba3.7k sqft7728 Devonwood Ct, Dayton, OH 45424For SaleMLS ID #963777, Cindy Lieberman, Plum Tree Realty. DABR MLS
- $614,9004 bd4 ba3.1k sqft1124 Petrus Ct, Centerville, OH 45458For SaleMLS ID #964417, Erika Halburnt, Bella Realty Group. DABR MLS
