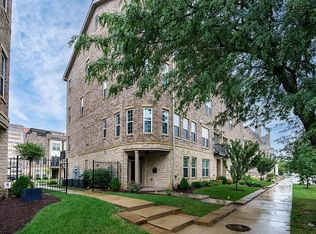
Rare end-unit executive townhome in Monument Walk with a show-stopping private rooftop terrace and tax abated through 2034. Three full levels with the space and flow you want, including a guest suite with its own bath on the entry level and a bright open-concept main living level built for entertaining. The kitchen brings the wow with a large island, walk-in pantry, high-end Bosch appliances, and clean modern finishes, while the living room anchors the home with a cozy fireplace, custom built-ins, tray/coffered ceilings, and statement lighting. Multiple outdoor spaces let you live inside-out with a Juliet balcony and second-level deck, and the ultimate bonus awaits up top: 500+ sq ft of rooftop decking with gas and water connections and extra storage, perfect for sunset dinners, game-day hosting, and skyline nights. Two-car heated garage with water, right in the mix downtown near Riverscape, the Schuster Center, Day Air Ballpark, restaurants, coffee spots, and nightlife.
For sale
$550,000
121 Lowe Ln, Dayton, OH 45402
3beds
2,468sqft
Single Family Residence
Built in 2019
0.36 Acres Lot
$541,600 Zestimate®
$223/sqft
$391/mo HOA
What's special
Juliet balconyClean modern finishesSecond-level deckCustom built-insShow-stopping private rooftop terraceHigh-end bosch appliancesWalk-in pantry
- 217 days
- 181
- 15
Zillow last checked:
Listing updated:
Listed by:
Jackson Brosier (513)593-3109,
NavX Realty, LLC
Source: DABR MLS,MLS#: 952714 Originating MLS: Dayton Area Board of REALTORS
Originating MLS: Dayton Area Board of REALTORSFacts & features
Interior
Bedrooms & bathrooms
- Bedrooms: 3
- Bathrooms: 4
- Full bathrooms: 3
- 1/2 bathrooms: 1
- Main level bathrooms: 1
Primary bedroom
- Level: Third
- Dimensions: 18 x 13
Bedroom
- Level: Third
- Dimensions: 11 x 15
Bedroom
- Level: Main
- Dimensions: 11 x 10
Breakfast room nook
- Level: Second
- Dimensions: 9 x 10
Dining room
- Level: Second
- Dimensions: 15 x 13
Entry foyer
- Level: Main
- Dimensions: 6 x 12
Kitchen
- Level: Second
- Dimensions: 18 x 14
Laundry
- Level: Third
- Dimensions: 3 x 6
Living room
- Level: Second
- Dimensions: 19 x 14
Heating
- Forced Air, Natural Gas
Cooling
- Central Air
Appliances
- Included: Dryer, Dishwasher, Disposal, Microwave, Range, Refrigerator, Wine Cooler, Washer, Electric Water Heater
Features
- Kitchen Island, Kitchen/Family Room Combo, Pantry, Quartz Counters, Solid Surface Counters, Walk-In Closet(s)
- Windows: Double Pane Windows, Insulated Windows, Vinyl
- Number of fireplaces: 1
- Fireplace features: One, Gas
Interior area
- Total structure area: 2,468
- Total interior livable area: 2,468 sqft
Video & virtual tour
Property
Parking
- Total spaces: 2
- Parking features: Attached, Garage, Two Car Garage, Garage Door Opener, Heated Garage
- Attached garage spaces: 2
Features
- Levels: Three Or More
- Stories: 3
- Patio & porch: Deck, Porch
- Exterior features: Deck, Porch
Lot
- Size: 0.36 Acres
- Dimensions: 69 x 23
Details
- Parcel number: R72003080059
- Zoning: Residential
- Zoning description: Residential
Construction
Type & style
- Home type: SingleFamily
- Architectural style: Contemporary
- Property subtype: Single Family Residence
Materials
- Brick, Fiber Cement, Stone
- Foundation: Slab
Condition
- Year built: 2019
Utilities & green energy
- Sewer: Storm Sewer
- Water: Public
- Utilities for property: Natural Gas Available, Sewer Available, Water Available, Cable Available
Community & HOA
Community
- Security: Smoke Detector(s)
HOA
- Has HOA: Yes
- Services included: Association Management, Maintenance Grounds, Snow Removal
- HOA fee: $391 monthly
- HOA name: Apple Property Management
- HOA phone: 937-291-1740
Location
- Region: Dayton
Financial & listing details
- Price per square foot: $223/sqft
- Tax assessed value: $96,000
- Annual tax amount: $3,707
- Date on market: 2/27/2026
Estimated market value
$541,600
$515,000 - $569,000
$3,819/mo
Price history
| Date | Event | Price |
|---|---|---|
| 6/29/2026 | Price change | $550,000-2.7%$223/sqft |
Source:  Cincy MLS #1869463 Report a problem Cincy MLS #1869463 Report a problem | ||
| 3/27/2026 | Price change | $565,000-2.6%$229/sqft |
Source: Cincy MLS #1869463 Report a problem | ||
| 2/27/2026 | Listed for sale | $580,000-3.3%$235/sqft |
Source:  DABR MLS #952714 Report a problem DABR MLS #952714 Report a problem | ||
| 12/1/2025 | Listing removed | $599,900$243/sqft |
Source: DABR MLS #928970 Report a problem | ||
| 7/30/2025 | Price change | $599,900-2.5%$243/sqft |
Source: DABR MLS #928970 Report a problem | ||
| 4/9/2025 | Price change | $615,000-2.4%$249/sqft |
Source: DABR MLS #928970 Report a problem | ||
| 3/4/2025 | Listed for sale | $629,900-3.1%$255/sqft |
Source: DABR MLS #928970 Report a problem | ||
| 9/30/2024 | Listing removed | $649,995$263/sqft |
Source: DABR MLS #915981 Report a problem | ||
| 8/25/2024 | Price change | $649,995-1.5%$263/sqft |
Source: DABR MLS #915981 Report a problem | ||
| 7/30/2024 | Listed for sale | $659,995+22.9%$267/sqft |
Source: DABR MLS #915981 Report a problem | ||
| 9/18/2020 | Sold | $536,900$218/sqft |
Source: Public Record Report a problem | ||
Public tax history
| Year | Property taxes | Tax assessment |
|---|---|---|
| 2025 | $3,707 +12.9% | $33,600 |
| 2024 | $3,283 +4.3% | $33,600 |
| 2023 | $3,146 -1.3% | $33,600 +28% |
| 2022 | $3,188 +1.3% | $26,250 |
| 2021 | $3,148 -69.9% | $26,250 -79.2% |
| 2020 | $10,446 +384.9% | $126,130 +380.5% |
| 2019 | $2,154 -0.1% | $26,250 |
| 2018 | $2,157 | $26,250 |
Find assessor info on the county website
Monthly payment
Est. payment
Payment breakdown
Explore the cost of this home by adjusting the details. Changes won't be saved.Climate risks
Neighborhood: Downtown
Nearby schools
Schools provided by the listing agent
- District: Dayton
Source: DABR MLS. This data may not be complete. We recommend contacting the local school district to confirm school assignments for this home.

Similar homes
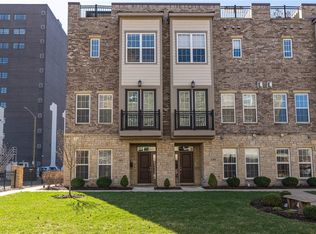
- $549,9003 bd4 ba2.4k sqft125 Lowe Ln, Dayton, OH 45402For Sale
 MLS ID #952255, Brian Sharp, BHHS Professional Realty. DABR MLS
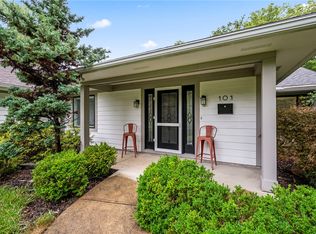
 - $565,0004 bd3 ba2.6k sqft101 Thruston Blvd E, Dayton, OH 45409For Sale
 MLS ID #966344, Vikki Stickelman, Luma Realty. DABR MLS
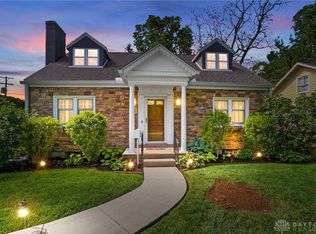
 - $514,9003 bd3 ba2.1k sqft24 Peach Orchard Rd, Oakwood, OH 45419For Sale
 MLS ID #964222, Tracy Rife, Glasshouse Realty Group. DABR MLS
 - $512,0003 bd3 ba3.1k sqft889 Timberlake Ct, Dayton, OH 45429For Sale
 MLS ID #969084, Nicholas Huscroft, Chosen Real Estate Group. DABR MLS
 - $534,9005 bd4 ba3.6k sqft220 Greenmount Blvd, Dayton, OH 45419For SaleMLS ID #966912, Scot M Rife, Plum Tree Realty. DABR MLS
- $325,0003 bd3 ba1.4k sqft111 N Williams St, Dayton, OH 45402New ConstructionMLS ID #947533, Cora H Diggs, Howard Hanna Real Estate Serv. DABR MLS
- $425,0003 bd3 ba2.2k sqft12773 Air Hill Rd, Brookville, OH 45309For SaleMLS ID #970104, Todd Broomhall, Keller Williams Home Town Rlty. DABR MLS
- $475,0003 bd3 ba2.9k sqft144 Patterson Rd, Dayton, OH 45419For SaleMLS ID #964997, Robert Wilson, Irongate Inc.. DABR MLS
- $480,0004 bd4 ba2.9k sqft1933 Glen Meadow Way, Dayton, OH 45432For SaleMLS ID #964950, Rachel Masters, Streetlight Realty LLC. DABR MLS
- $459,0005 bd4 ba2.4k sqft9586 Crooked Creek Dr, Centerville, OH 45458For SaleMLS ID #970189, Erin Kristbaum, CENTURY 21 The Gene Group. DABR MLS
- $629,9004 bd3 ba2.6k sqft9550 Paragon Rd, Dayton, OH 45458For SaleMLS ID #968333, Craig D Kellogg, Agora Realty Group. DABR MLS
- $535,0004 bd4 ba3.3k sqft1225 Green Timber Trl, Dayton, OH 45458For SaleMLS ID #965723, Edmund B Griffith, Irongate Inc.. DABR MLS
- $525,0004 bd3 ba3.6k sqft4122 Bulrush St, Tipp City, OH 45371For SaleMLS ID #968741, Scott E Petrey, Agora Realty Group. DABR MLS
- $499,9003 bd2 ba2.6k sqft10 Galaton Ct, Miamisburg, OH 45342For SaleMLS ID #968595, Holly Palmer, Irongate Inc.. DABR MLS
- $325,0003 bd3 ba1.4k sqft1240 W 1st St, Dayton, OH 45402New ConstructionMLS ID #948004, Kim M Williams, Howard Hanna Real Estate Serv. DABR MLS
- $519,9004 bd3 ba3.4k sqft1998 Prestwick Bnd, Miamisburg, OH 45342For SaleMLS ID #969533, Rob Hoffman, Sibcy Cline Inc.. DABR MLS
- $564,9003 bd2 ba2.1k sqft2552 Golden Leaf Dr, Beavercreek, OH 45431New ConstructionDABR MLS
- $469,0004 bd4 ba3.1k sqft240 E Stonequarry Rd, Vandalia, OH 45377For SaleMLS ID #967975, Andrea Gifford, Coldwell Banker Heritage. DABR MLS
- $675,0004 bd4 ba3.4k sqft311 Harman Blvd, Dayton, OH 45419For SaleMLS ID #966582, Claire Dunn, Coldwell Banker Heritage. DABR MLS
- $575,0005 bd3 ba3.4k sqft10049 Meadow Woods Ln, Dayton, OH 45458For SaleMLS ID #966778, Jennifer J Durbin, Irongate Inc.. DABR MLS
