Skip main navigation
Sold for $550,000
  • $550,000

    127 Lowe Ln, Dayton, OH 45402

    3beds
    2,404sqft
    Condominium
    Built in 2019
    -- sqft lot
    $561,800 Zestimate®
    $229/sqft
    $2,670 Estimated rent

    Home value

    $561,800

    $517,000 - $612,000

    $2,670/mo

    Zestimate® history
    Loading
    Loading...

    Owner options

    List your home for rent

    $2,670/mo

    Rent Zestimate®

    Find your next renter with Zillow Rental Manager. Plus, with online applications, you can quickly screen prospective tenants – for free.

    Learn more

    $2,670/mo

    Rent Zestimate®

    Refinance and save

    $4,084/mo

    Est. payment

    Refinancing to a lower rate could help reduce your monthly payments and save thousands over the life of the loan.

    See today's rates

    $4,084/mo

    Est. payment

    Explore your selling options

    Work with a Zillow partner agent

    Leverage their expertise and Zillow's premium Showcase listings to get your home seen by more buyers.

    Get started

    List with your own agent

    Get your home in front of millions of buyers by listing it on Zillow.

    Learn how to do it

    Sell it yourself

    Take full control of how buyers see your home on Zillow by listing For Sale by Owner (FSBO).

    List your home

    What's special

    Second floor patioFenced grassy front areaRooftop patioWalk-in closet
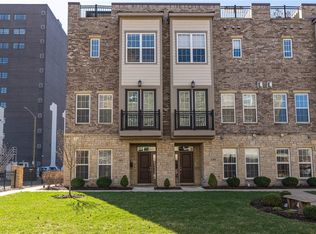
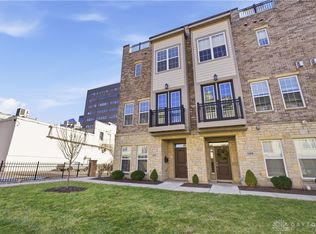
    Downtown Dayton Townhome - with a 10 year tax abatement - this home invites you to a vibrant lifestyle, where you can enjoy community events, outdoor activities, and cultural experiences right at your doorstep. Off the entry is a first floor bedroom with attached bath that allows a perfect guest space. The second floor encompasses the living room with Juliet balcony overlooking the front fountain, dining room and breakfast room that all surround the large kitchen with walk in pantry, half bath and a bonus space that leads to the second floor patio. The third floor houses the primary bedroom with ensuite bath and walk-in closet which adds an element of luxury. The utility room is housed between the primary suite and the additional bedroom with attached bath. The fourth floor boasts the rooftop patio which is a standout feature perfect for hosting friends and family, enjoying the sunset or simply relaxing. This area can be customized with outdoor furniture and even a grill for summer barbecues. The two car garage not only provides secure parking but also features an electric charger, making it suitable for electric vehicle owners - a great advantage in todays eco-conscious climate. Walking distance to entertainment spots like the Schuster Center, Riverscape, and Dragons Stadium adds to the appeal. Residents can enjoy easy access to theaters, parks, dining and more without the hassle of long commutes. Fenced grassy front area makes this pet friendly. For those focused on health and fitness - this is steps away from the downtown YMCA and a short walk to miles of walking and bike trails. Overall, this property is designed for both relaxation and social engagement, making it an ideal home for families, professionals, or anyone looking to blend comfort with a vibrant city life.

    Zillow last checked:

    Listing updated:

    Listed by:

    Brian Sharp (937)306-6181,

    BHHS Professional Realty

    Bought with:

    Kimberley A Graeter, 2010000797

    Coldwell Banker Heritage

    Source: DABR MLS,MLS#: 940419MLS LogoOriginating MLS: Dayton Area Board of REALTORS

    Facts & features

    Interior

    Bedrooms & bathrooms
    • Bedrooms: 3
    • Bathrooms: 4
    • Full bathrooms: 3
    • 1/2 bathrooms: 1
    • Main level bathrooms: 1
    Primary bedroom
    • Level: Third
    • Dimensions: 19 x 13
    Bedroom
    • Level: Main
    • Dimensions: 11 x 10
    Bedroom
    • Level: Third
    • Dimensions: 15 x 11
    Bonus room
    • Level: Second
    • Dimensions: 10 x 9
    Breakfast room nook
    • Level: Second
    • Dimensions: 12 x 8
    Dining room
    • Level: Second
    • Dimensions: 15 x 13
    Entry foyer
    • Level: Main
    • Dimensions: 12 x 8
    Kitchen
    • Level: Second
    • Dimensions: 14 x 11
    Living room
    • Level: Second
    • Dimensions: 17 x 14
    Utility room
    • Level: Third
    • Dimensions: 8 x 6
    Heating
    • Forced Air, Natural Gas
    Cooling
    • Central Air
    Appliances
    • Included: Dryer, Dishwasher, Disposal, Microwave, Range, Refrigerator, Washer, Electric Water Heater
    Features
    • High Speed Internet, Kitchen Island, Kitchen/Family Room Combo, Pantry, Quartz Counters, Solid Surface Counters, Walk-In Closet(s)
    • Windows: Insulated Windows, Vinyl
    • Number of fireplaces: 1
    • Fireplace features: One, Gas
    Interior area
    • Total structure area: 2,404
    • Total interior livable area: 2,404 sqft

    Property

    Parking
    • Total spaces: 2
    • Parking features: Garage, Two Car Garage, Garage Door Opener, Heated Garage, Storage
    • Garage spaces: 2
    Features
    • Levels: Three Or More
    • Stories: 4
    • Patio & porch: Deck, Porch
    • Exterior features: Deck, Porch, Storage
    Lot
    • Size: 1,380 Square Feet
    Details
    • Additional structures: Shed(s)
    • Parcel number: R72003080061
    • Zoning: Residential
    • Zoning description: Residential

    Construction

    Type & style
    • Home type: Condo
    • Architectural style: Contemporary
    • Property subtype: Condominium
    Materials
    • Brick, Fiber Cement, Stone
    • Foundation: Slab
    Condition
    • Year built: 2019

    Utilities & green energy

    • Electric: 220 Volts in Garage
    • Sewer: Storm Sewer
    • Water: Public
    • Utilities for property: Natural Gas Available, Sewer Available, Water Available, Cable Available

    Community & HOA

    Community
    • Security: Smoke Detector(s)
    • Subdivision: City/Dayton
    HOA
    • Has HOA: Yes
    • Services included: Insurance, Maintenance Grounds, Snow Removal
    • HOA fee: $371 monthly
    • HOA name: Apple Management
    Location
    • Region: Dayton

    Financial & listing details

    • Price per square foot: $229/sqft
    • Tax assessed value: $96,000
    • Annual tax amount: $3,578
    • Date on market: 8/4/2025
    • Listing terms: Conventional,FHA,VA Loan

    Price history

    DateEventPrice
    2/4/2026Sold$550,000-4.3%$229/sqft
    Source: DABR MLS #940419 Report a problem
    1/6/2026Pending sale$574,900$239/sqft
    Source: DABR MLS #940419 Report a problem
    9/9/2025Price change$574,900-2.5%$239/sqft
    Source: DABR MLS #940419 Report a problem
    8/5/2025Listed for sale$589,900+17.8%$245/sqft
    Source: DABR MLS #940419 Report a problem
    7/16/2020Sold$500,700$208/sqft
    Source: Public Record Report a problem

    Public tax history

    YearProperty taxesTax assessment
    2025$3,578 +0.6%$33,600
    2024$3,556 +4.1%$33,600
    2023$3,417 -1.4%$33,600 +28%
    2022$3,464 +1.4%$26,250
    2021$3,418 -62.9%$26,250 -75.2%
    2020$9,214 +328.7%$105,710 +302.7%
    2019$2,149 -0.1%$26,250
    2018$2,153 $26,250
    Find assessor info on the county website

    Neighborhood: Downtown

    Nearby schools

    GreatSchools rating
    Schools provided by the listing agent
    • District: Dayton

    Source: DABR MLS. This data may not be complete. We recommend contacting the local school district to confirm school assignments for this home.

    Get pre-qualified for a loan
    At Zillow Home Loans, we can pre-qualify you in as little as 5 minutes with no impact to your credit score.

    An equal housing lender. NMLS #10287.