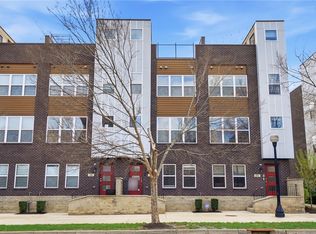
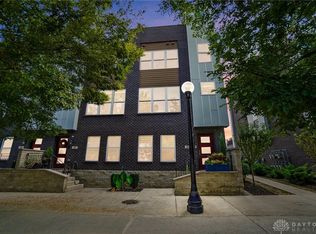
This 4-story, 1,824-square-foot upscale townhome features 3 bedrooms and 3.5 bathrooms, offering a perfect blend of modern style and high-end finishes. The first floor includes a versatile bedroom or office complete with its own full bathroom, making it ideal for guests or a private workspace. The open main second floor features sleek recessed lighting, large bright windows, and a chef’s kitchen complete with granite countertops, a large island, and full appliances. Everyday conveniences include a 2-car garage equipped with a level 2 Tesla charger, an additional parking pad, a laundry room with a washer and dryer, and a pantry. Upstairs on the 3rd floor, the primary suite features tray ceilings, classic hardwood flooring, a double vanity, and a glass walk-in shower. The other bedroom also have hardwood flooring and large walk-in closet. For outdoor space, you get both a private deck and a huge rooftop patio with great city views. As an added bonus, the property includes a tax abatement through 2032, offering significant savings. Living here puts the best of downtown Dayton right outside your door. You can walk to dinner in the Oregon District, grab food at the historic Dayton Arcade, or visit the Dayton Metro Library. For entertainment, you are just minutes from a baseball game at Day Air Ballpark, Broadway shows at the Schuster Center, or free summer concerts at Levitt Pavilion. Plus, RiverScape MetroPark and the city's massive trail network are right nearby for running or biking.
Sold for $473,000
Zillow last checked:
Listing updated:
Bought with:
Mary E Buddendeck, 0000425814
Coldwell Banker Heritage
Source: DABR MLS,MLS#: 961228 Originating MLS: Dayton Area Board of REALTORS
Originating MLS: Dayton Area Board of REALTORSPrice history
| Date | Event | Price |
|---|---|---|
| 9/30/2026 | Sold | $473,000-3.3%$259/sqft |
Source:  DABR MLS #961228 Report a problem DABR MLS #961228 Report a problem | ||
| 8/23/2026 | Pending sale | $489,000$268/sqft |
Source: DABR MLS #961228 Report a problem | ||
| 6/18/2026 | Listed for sale | $489,000+4%$268/sqft |
Source: DABR MLS #961228 Report a problem | ||
| 12/9/2019 | Sold | $470,000-1.9%$258/sqft |
Source: Public Record Report a problem | ||
| 10/6/2019 | Pending sale | $479,000$263/sqft |
Source: RE/MAX Alliance Realty #802687 Report a problem | ||
| 9/25/2019 | Listed for sale | $479,000+14.8%$263/sqft |
Source: RE/MAX Alliance Realty #802687 Report a problem | ||
| 11/14/2018 | Sold | $417,200$229/sqft |
Source: Public Record Report a problem | ||



Get pre-qualified for a loan
At Zillow Home Loans, we can pre-qualify you in as little as 5 minutes with no impact to your credit score.An equal housing lender. NMLS #10287.
